For Sale1753 Malvern Road, Glen Iris
A Refined Family Sanctuary


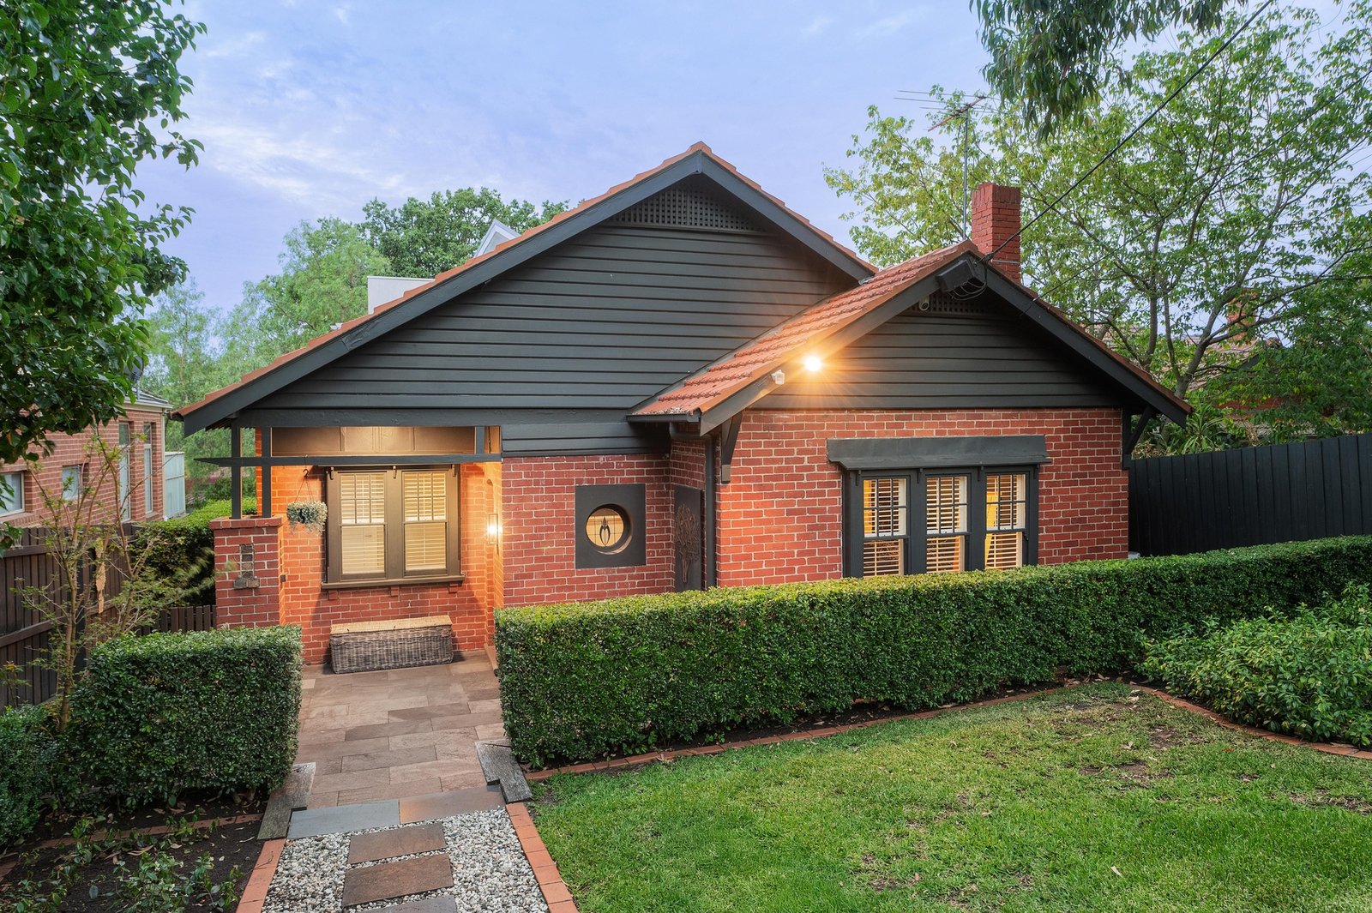
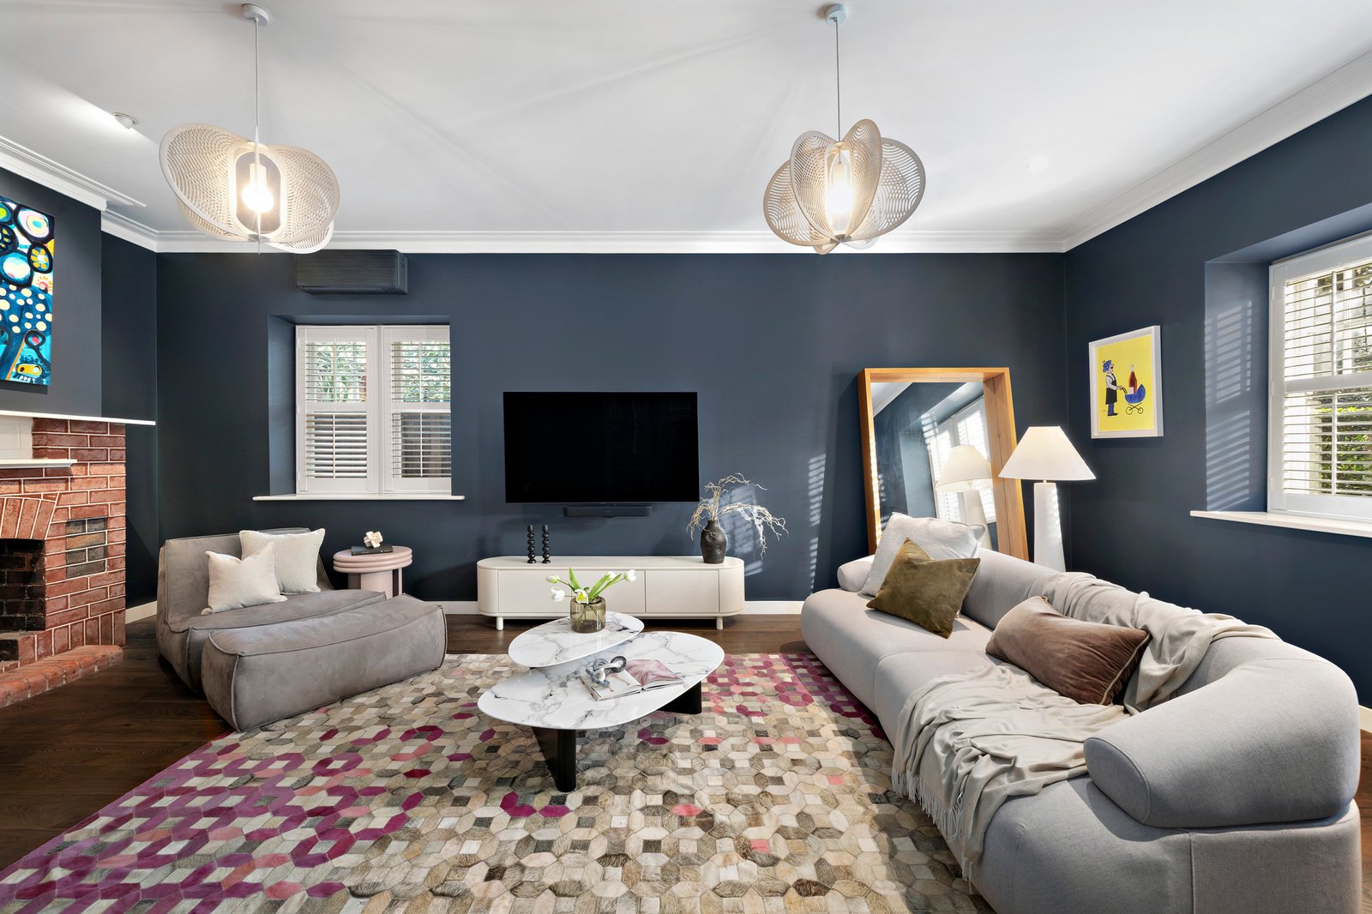
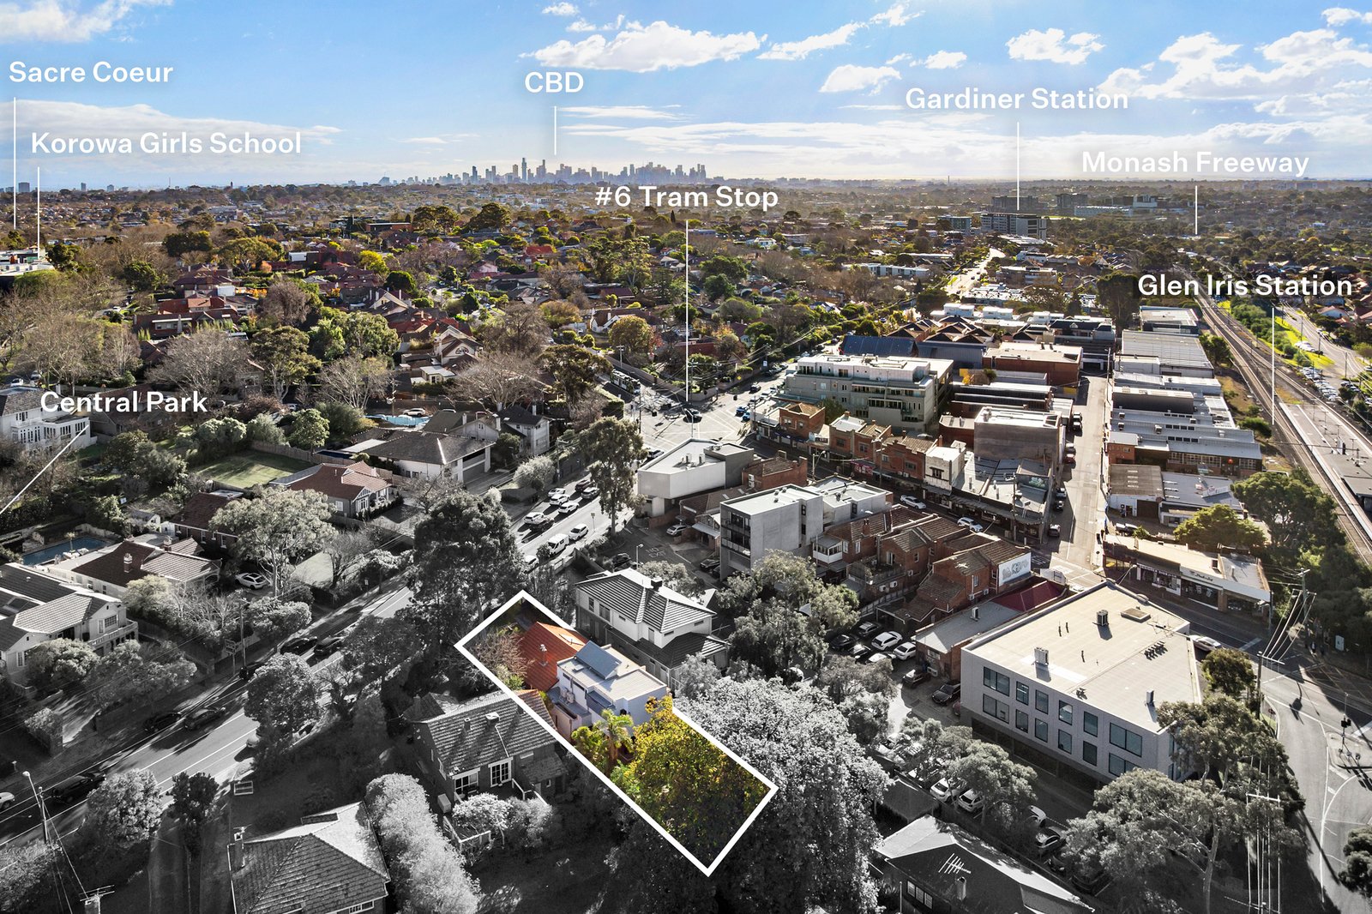
On the prestigious edge of Dorrington Estate, this beautifully reimagined 1930s residence presents an exceptional family environment where timeless character meets award-winning contemporary design. Renovated by the multi-award-winning Neumode Design & Construction, the home balances architectural refinement with effortless functionality, just moments from Korowa Anglican Girls' School, Sacré Cœur, Caulfield Grammar Junior School and Glen Iris Primary. Behind a high private fence and established landscaped gardens, the original brick façade gives little indication of the expansive family domain beyond. An elegant vestibule introduces interiors where original leadlight windows, timber floors, high ceilings and an open fireplace have been thoughtfully retained, while a considered extension delivers generous contemporary living spaces filled with natural light.
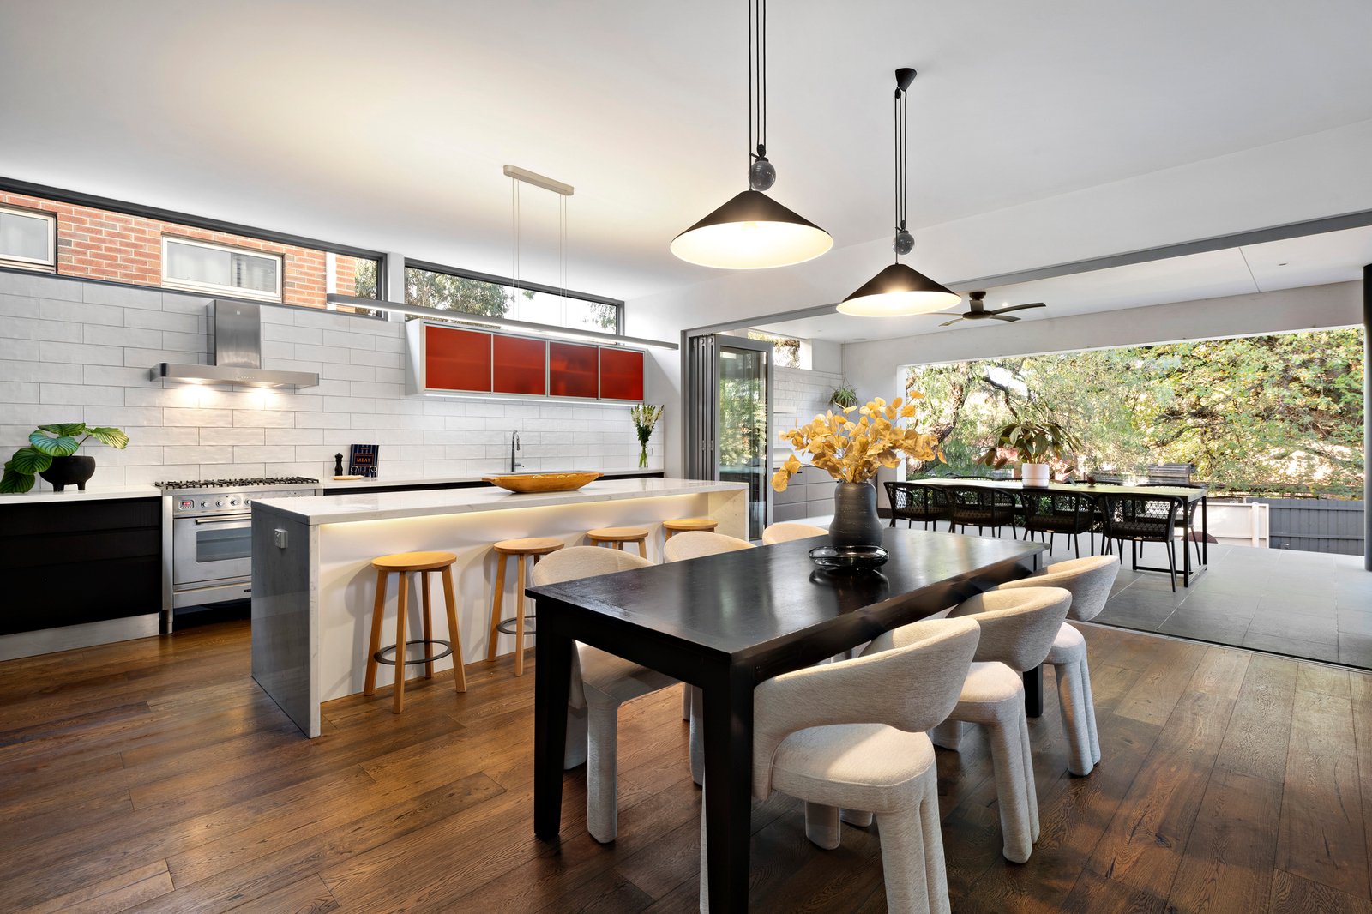
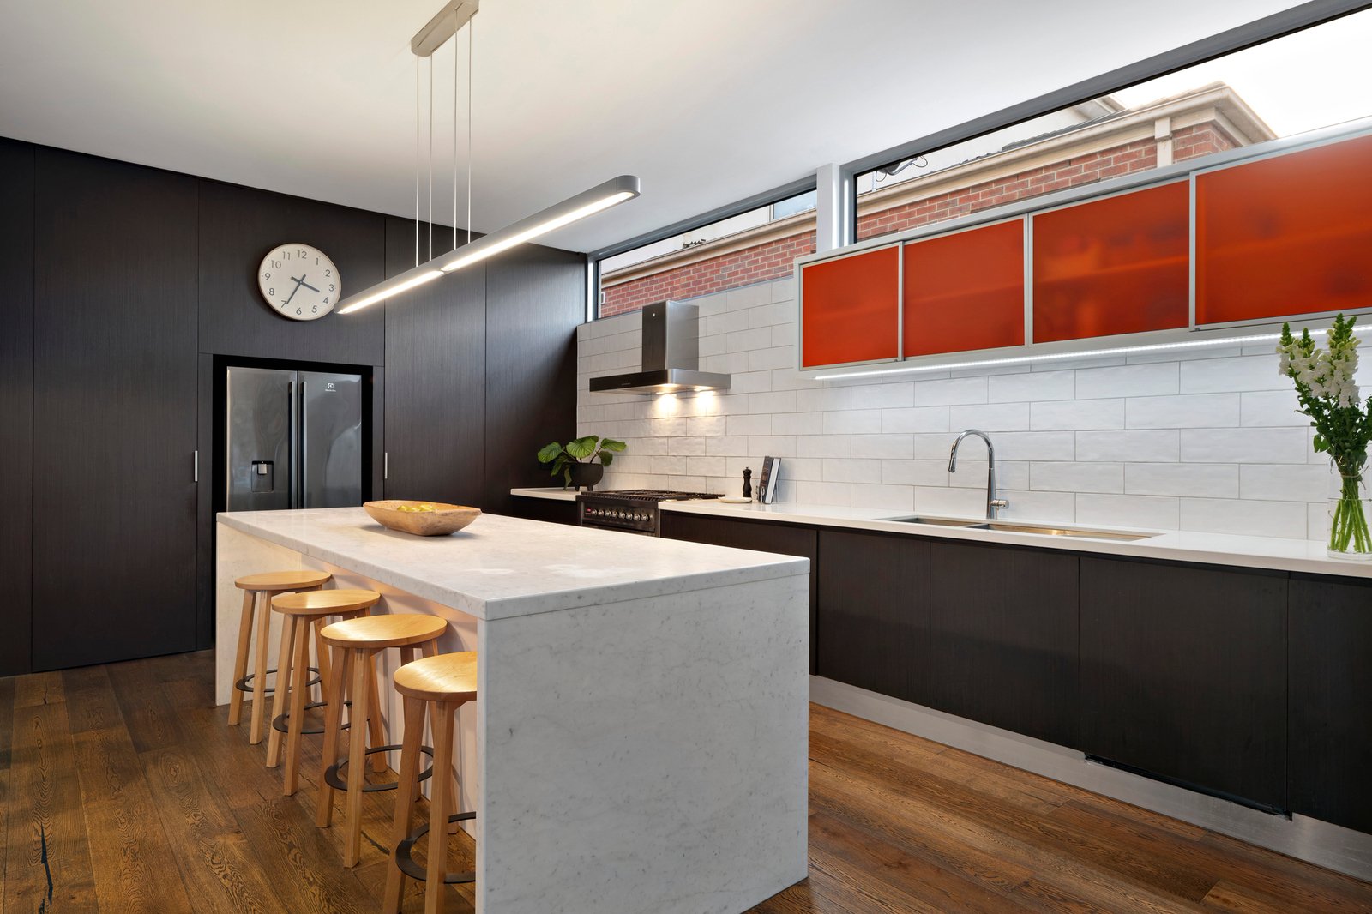
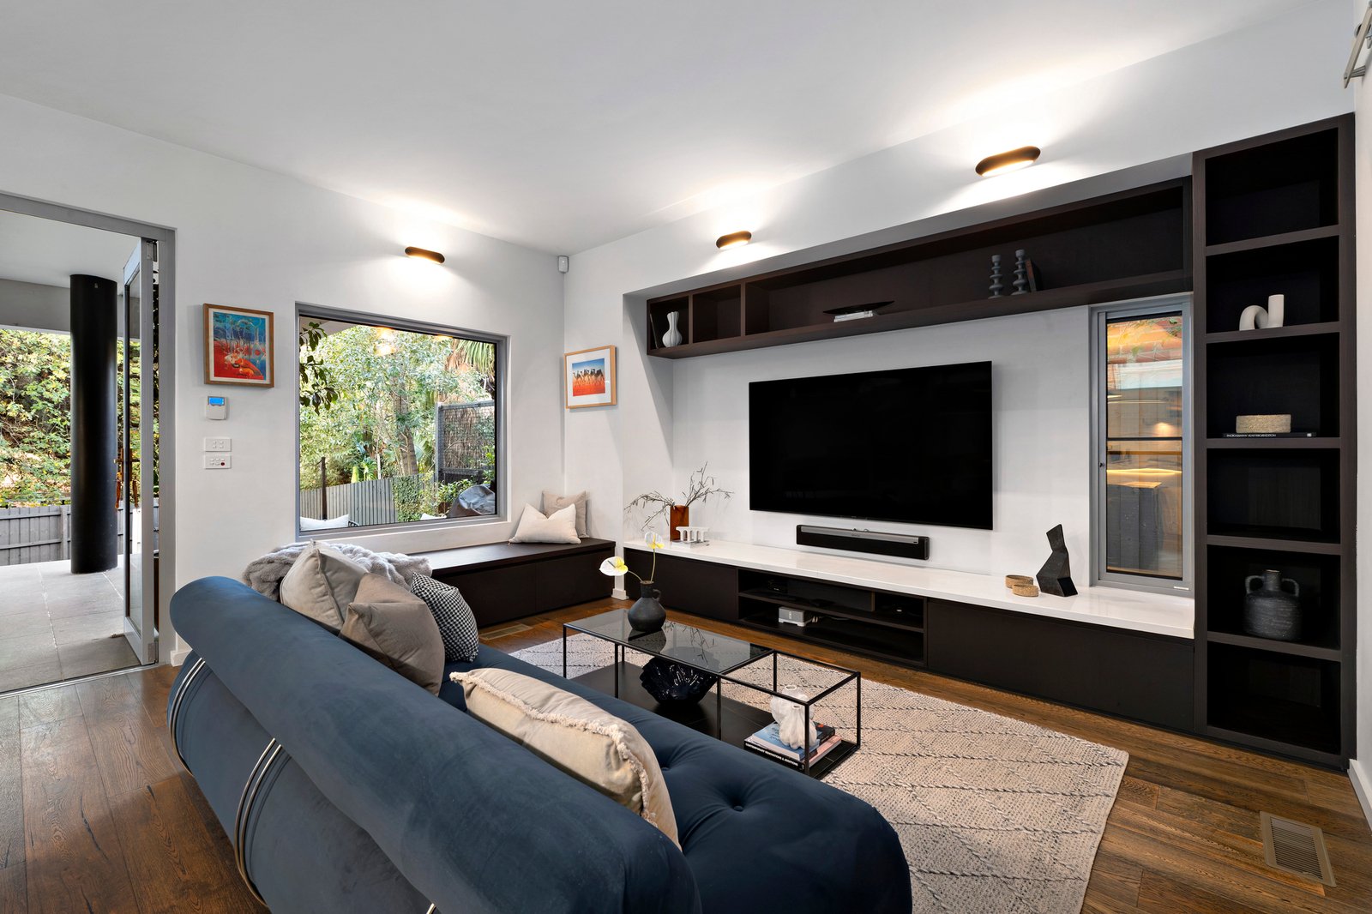
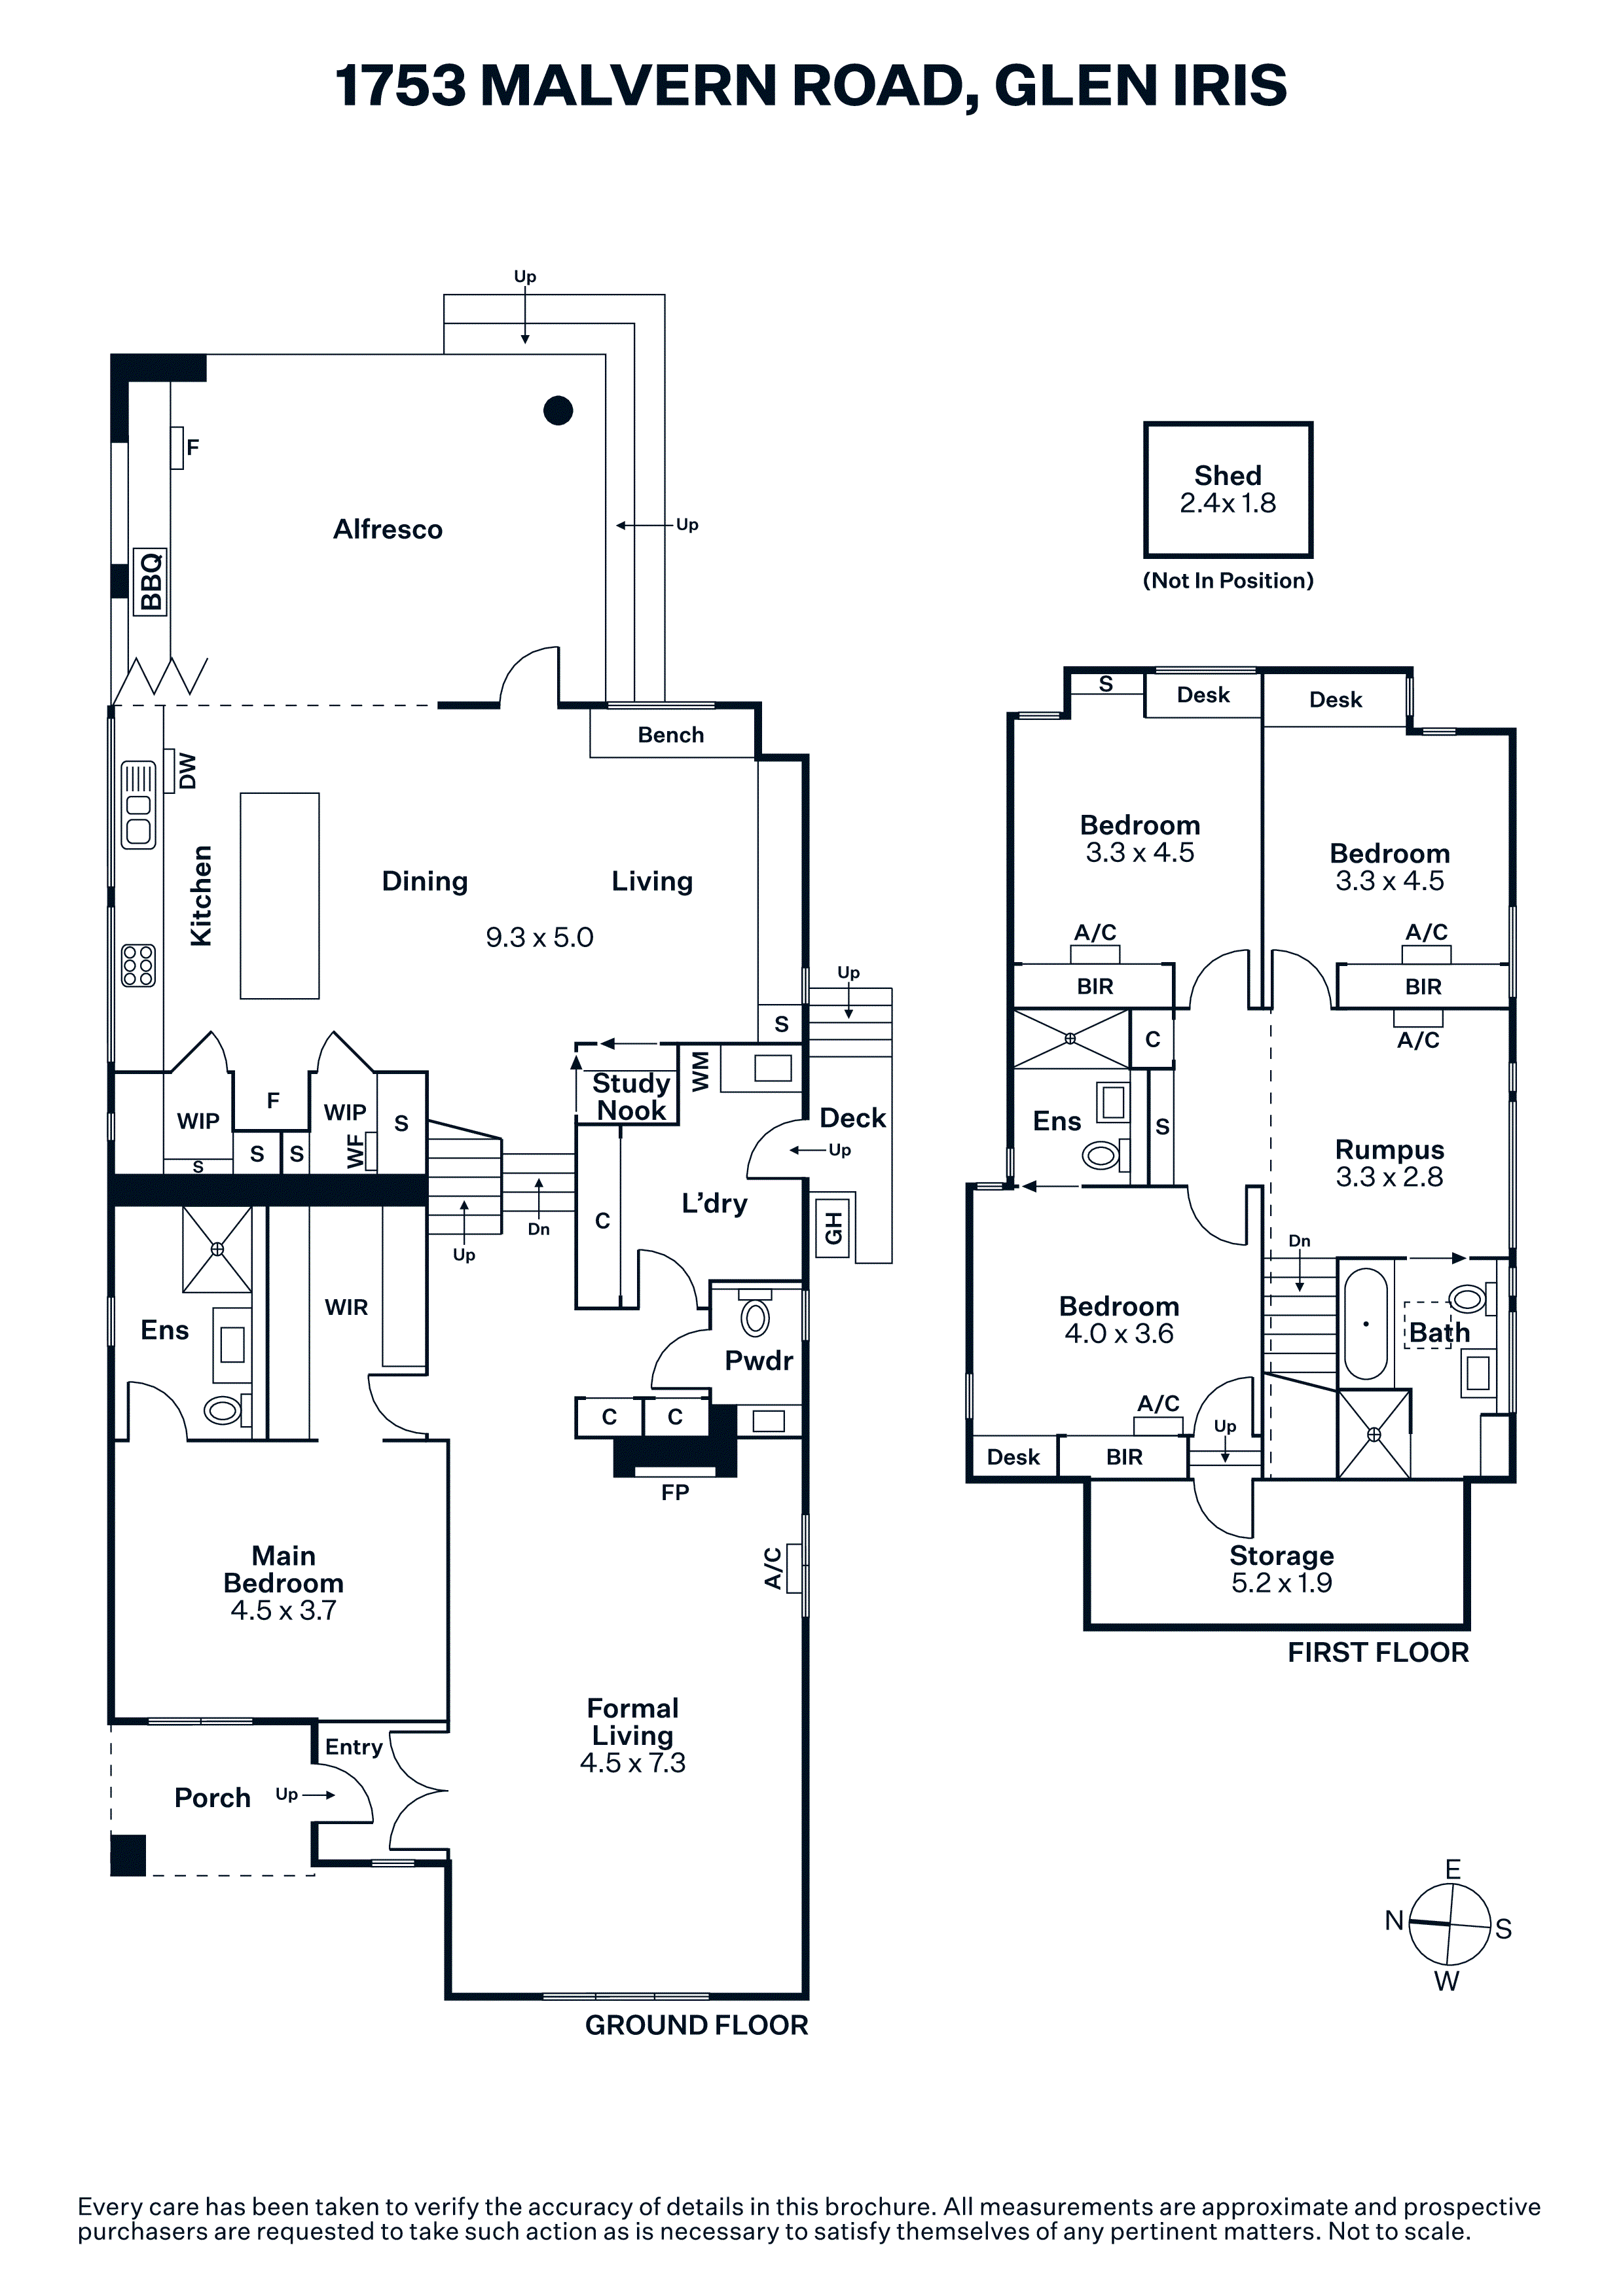
The traditional formal sitting and dining room provides a refined retreat, while the rear of the home opens to an expansive living and dining domain designed around everyday family life. Custom joinery incorporates a concealed study nook and window seating, creating flexible spaces that adapt with ease. A striking stone kitchen anchors the home, combining understated elegance with exceptional practicality. Twin walk-in pantries, an oversized ILVE cooker, extensive cabinetry and a substantial island ensure it performs as beautifully as it presents.
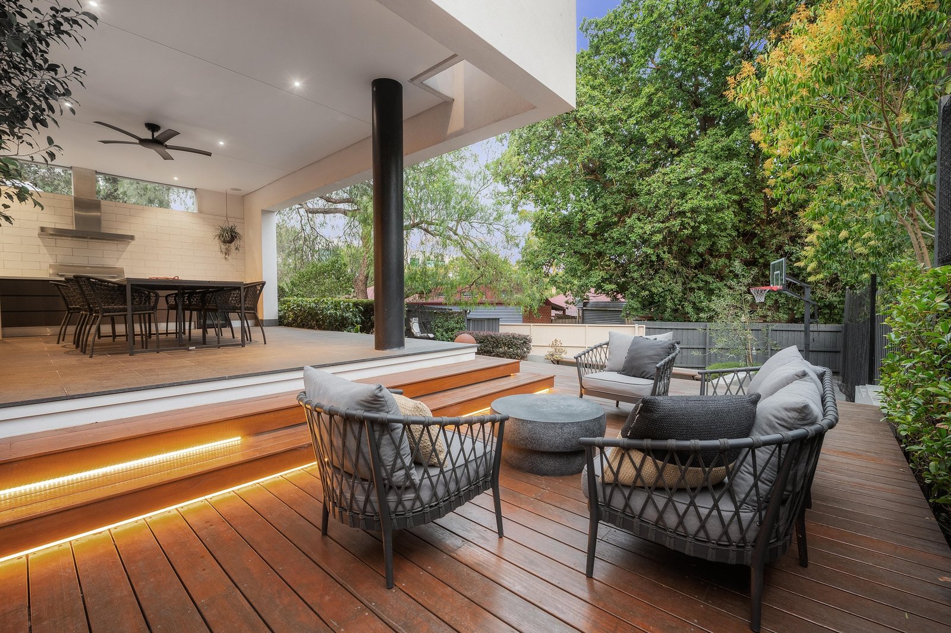
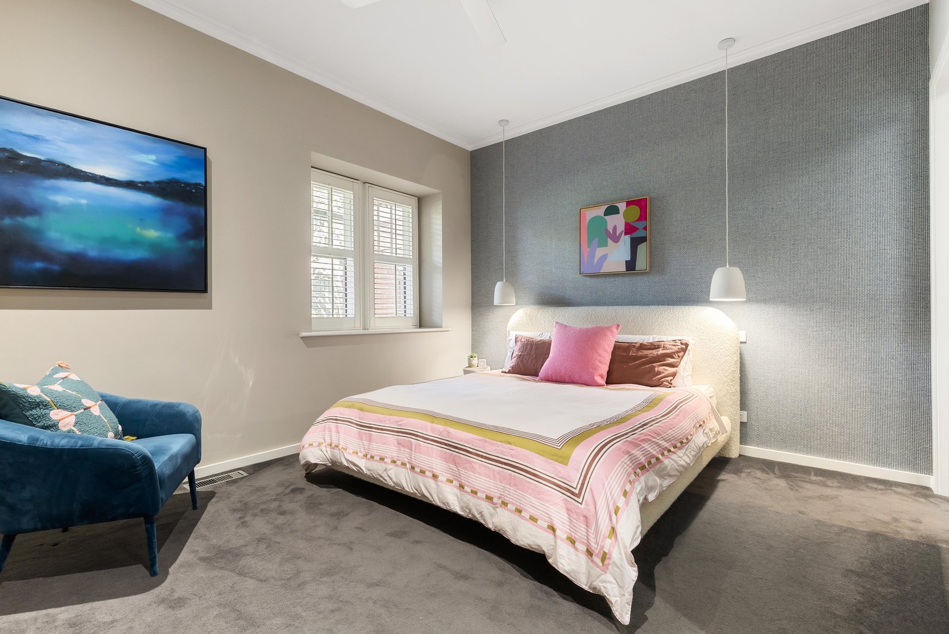
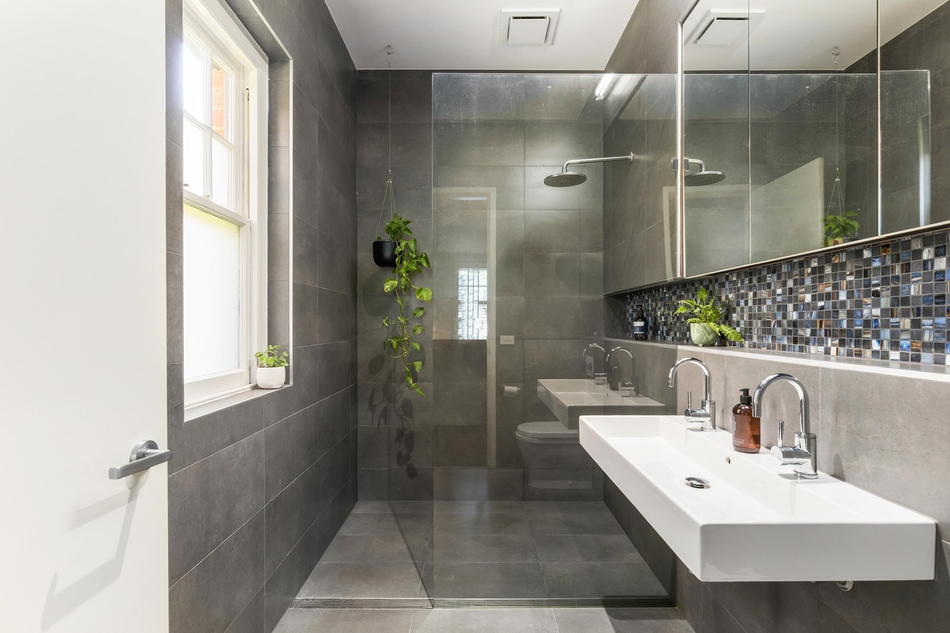
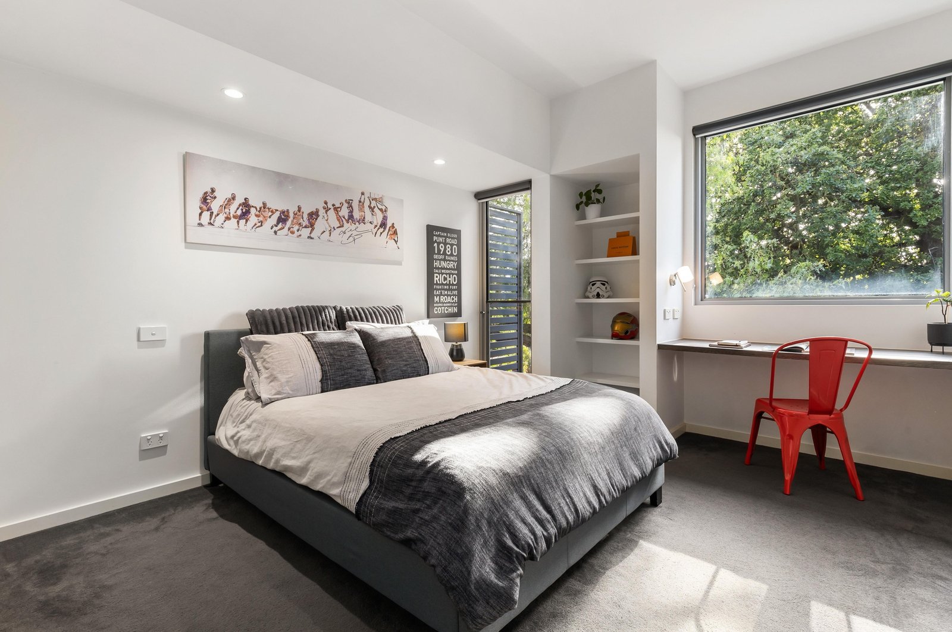
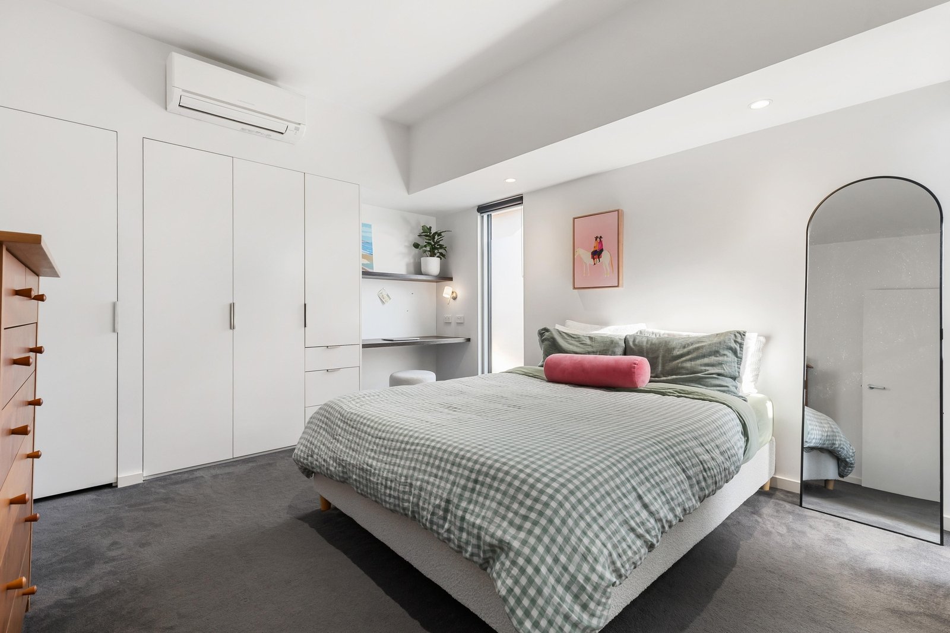
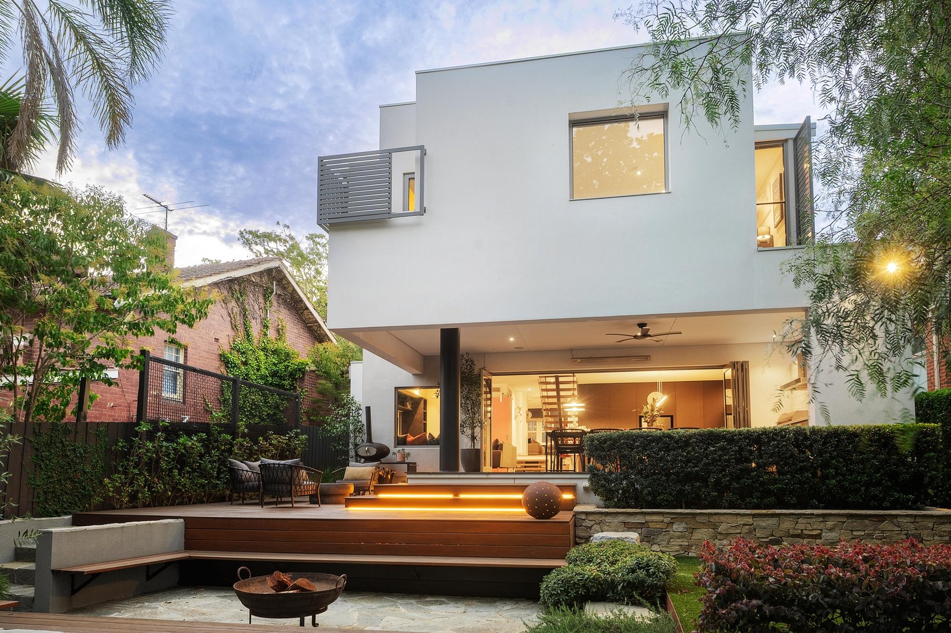
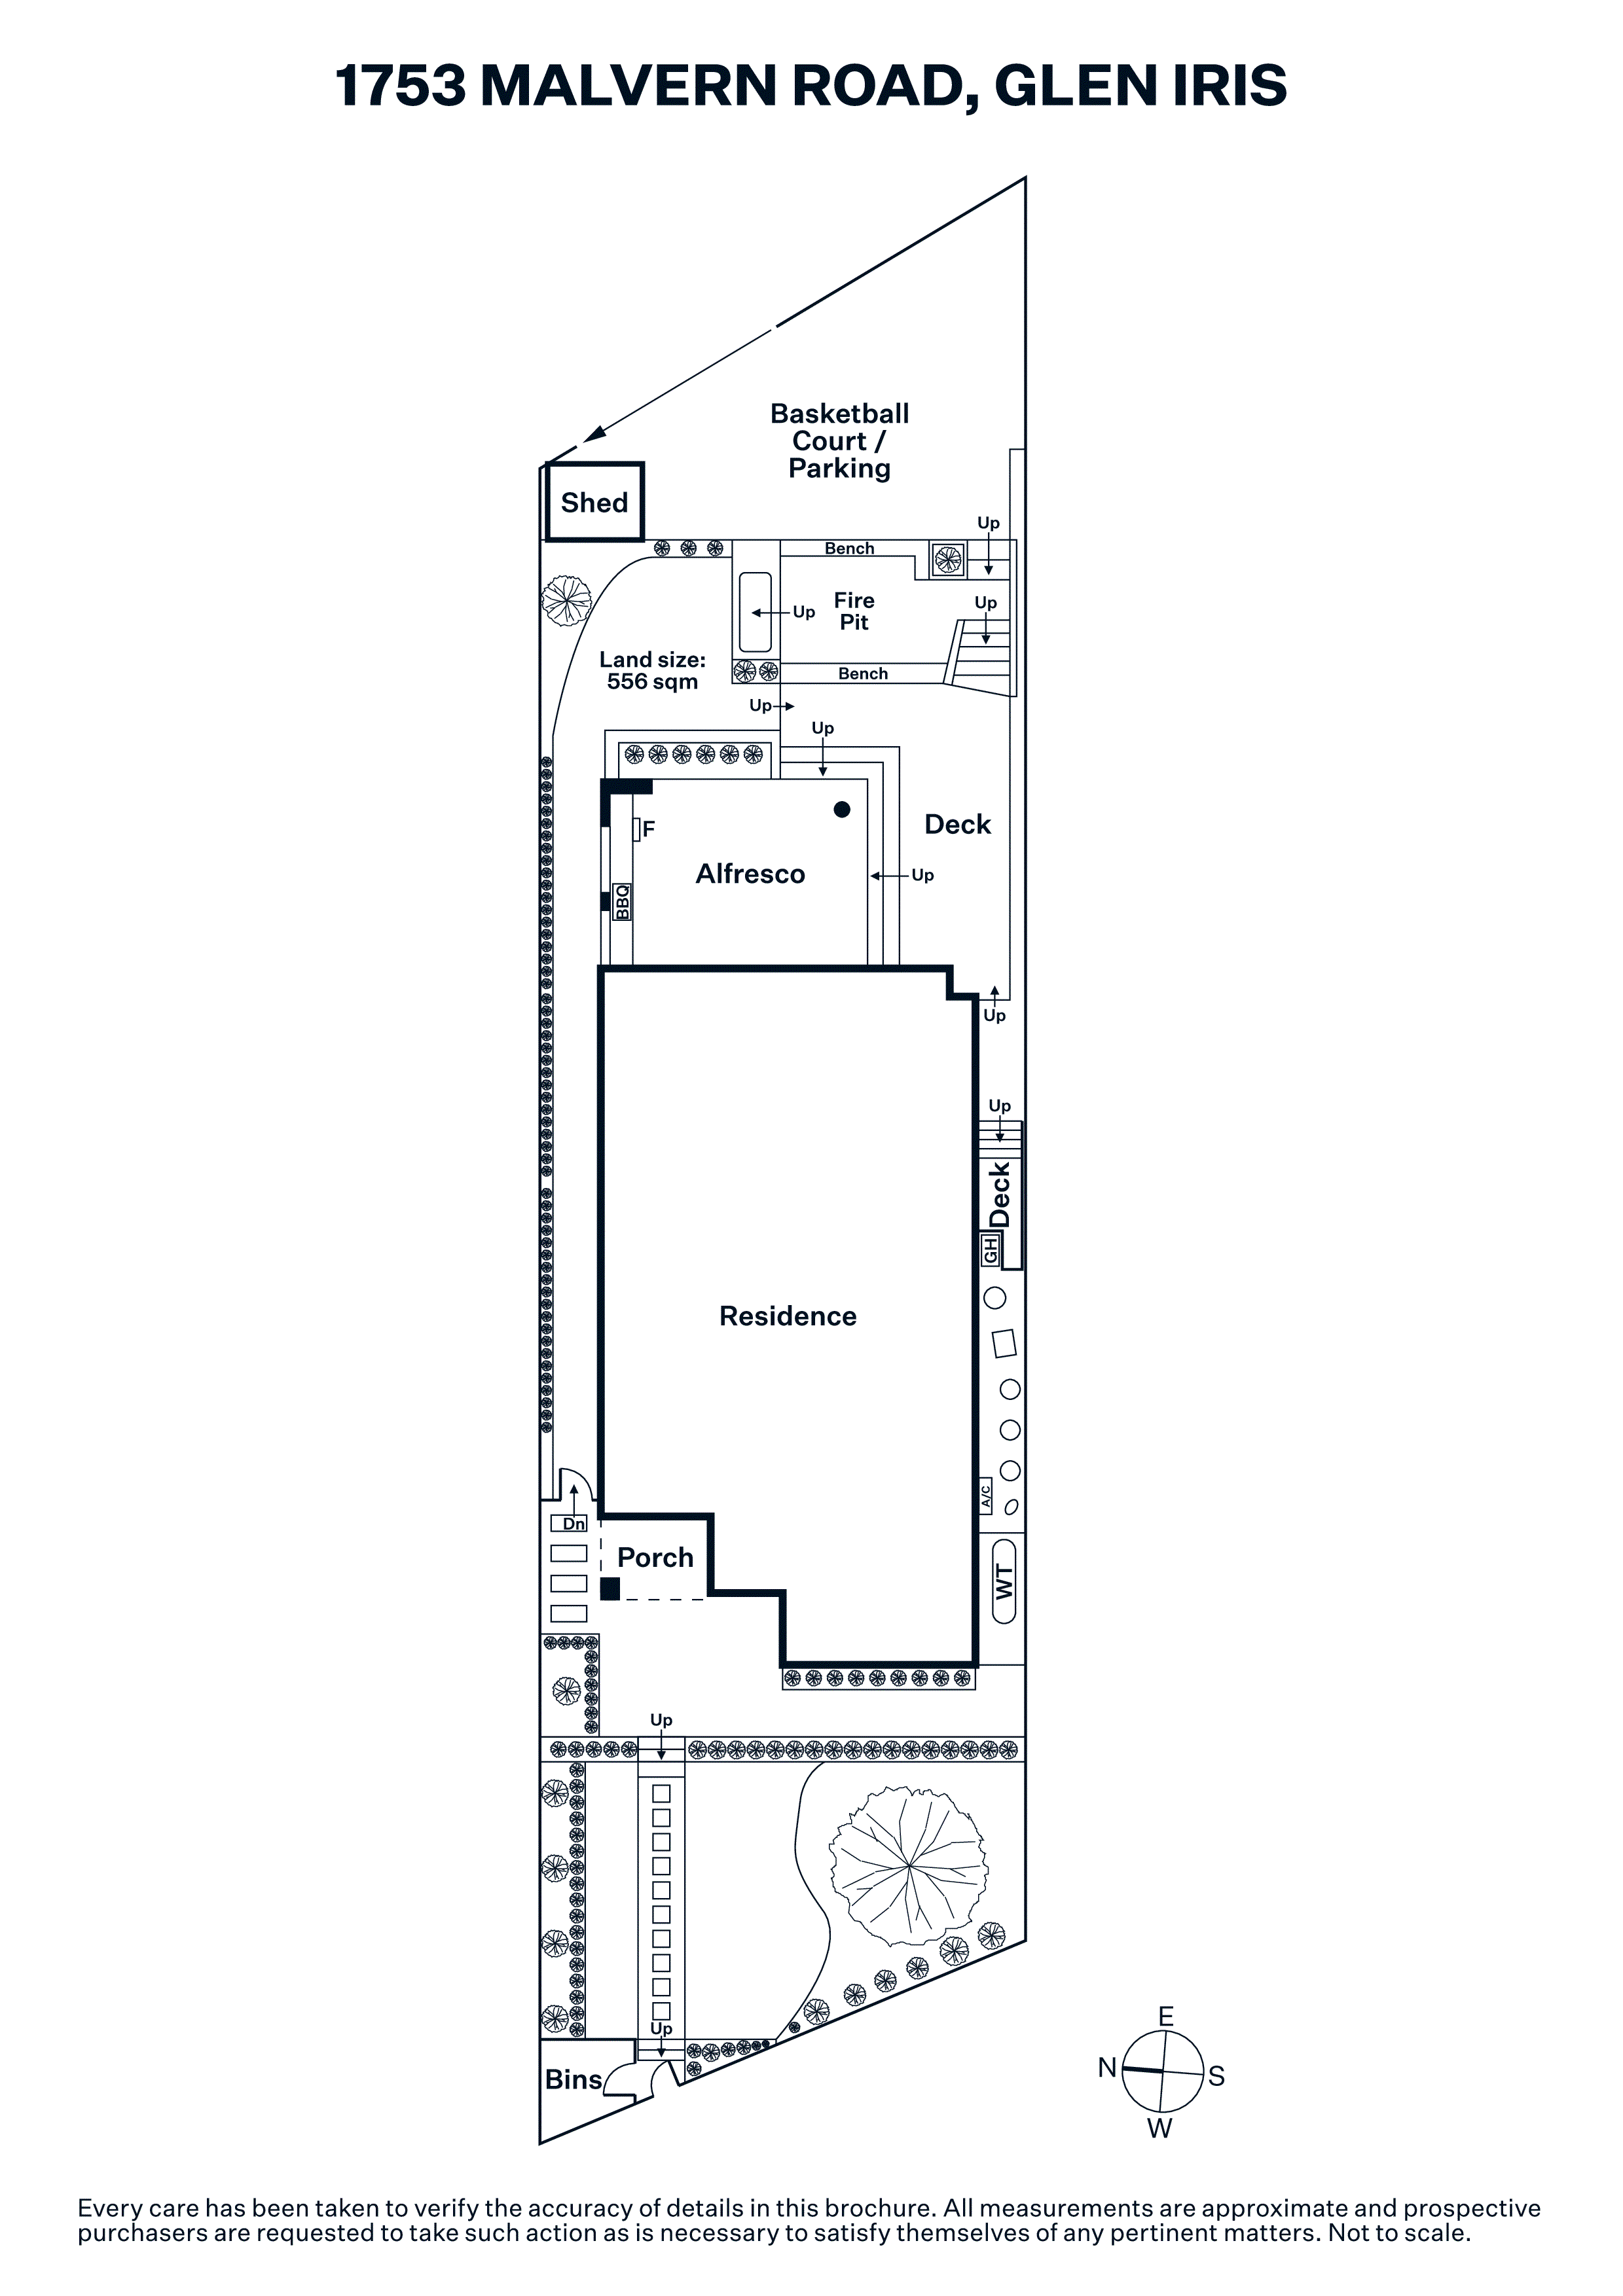
Full-width bifold doors extend the living spaces to an outstanding undercover terrace complete with an outdoor kitchen, drinks fridge, strip heating and ceiling fan. Beyond, layered timber decking, established gardens and a dedicated firepit create a series of outdoor rooms for year-round entertaining, while the secure rear parking area transforms seamlessly into a private basketball court and recreation space. Accommodation is intelligently zoned across two levels. The ground-floor main suite enjoys the privacy of a fitted walk-in robe and beautifully appointed ensuite, while upstairs, three further bedrooms with custom robes, desks and excellent storage are complemented by a family retreat, central bathroom and additional ensuite, creating an ideal domain for children and teenagers.
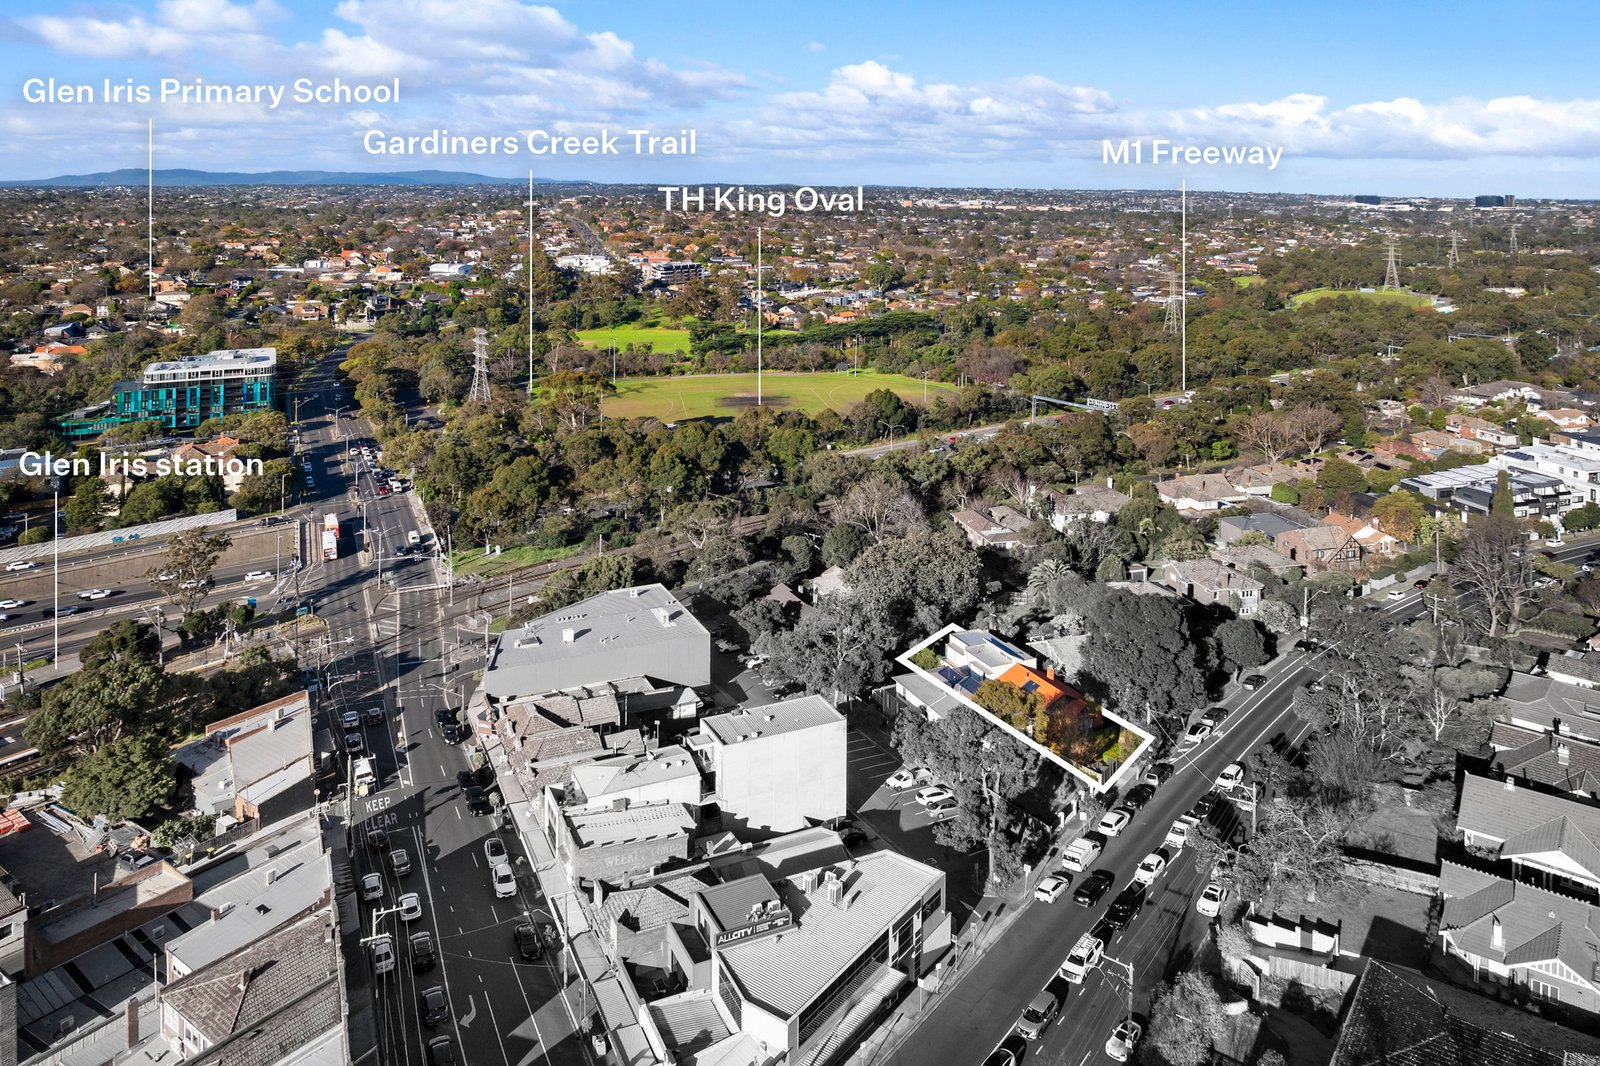
Comprehensively appointed, the home also includes a well-equipped laundry with integrated storage and laundry chute, guest powder room, split-system heating and cooling throughout, generous attic storage, alarm, keyless entry, water tank, automated irrigation, garden shed and secure rear access via Essex Street to two off-street car spaces. An address defined by family convenience, within walking distance of Melbourne's finest schools, High Street trams, city-bound trains, Gardiners Creek parklands and sporting facilities, with easy access to the Monash Freeway and CityLink.
Enquire about this property
Request Appraisal

InspectionOpen Saturday 1 August
- 3
- 2
- 6


InspectionOpen Saturday 1 August
- 4
- 2
- 4

InspectionOpen Saturday 1 August
- 4
- 3
- 1

InspectionOpen Saturday 1 August
- 4
- 2
- 2
- 850 m²