For Sale103/1A Loller Street, Brighton
Brand-New Designer Sophistication


Inspections
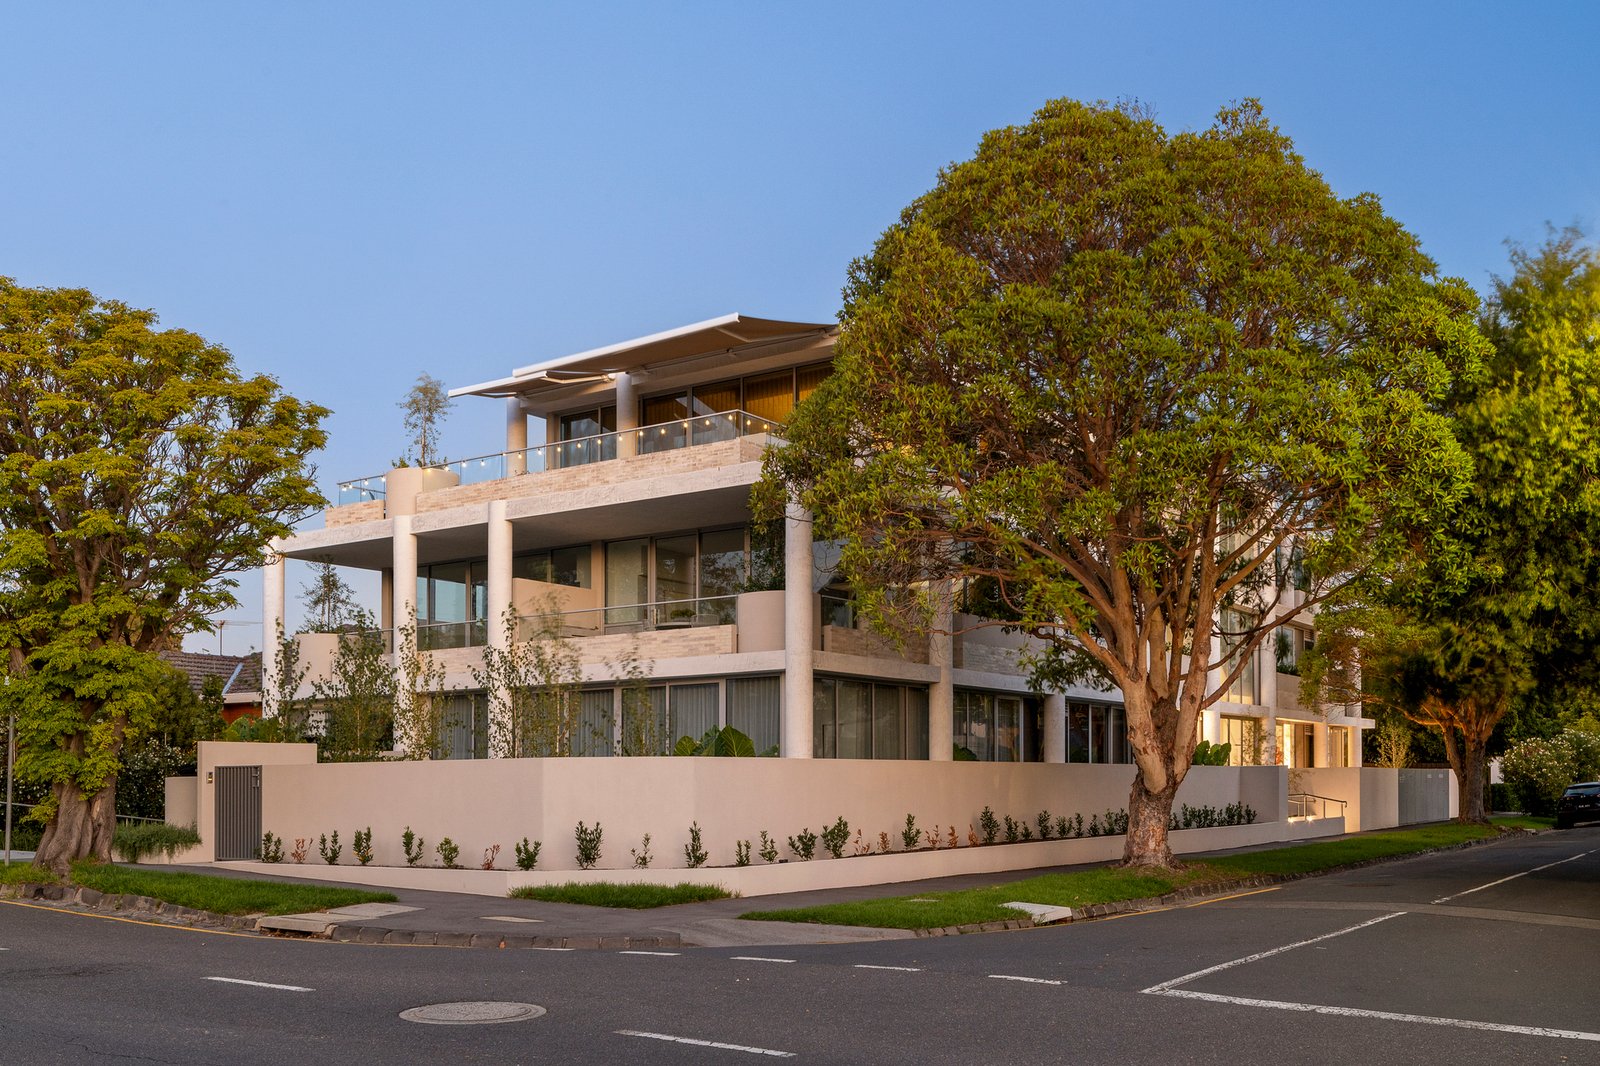
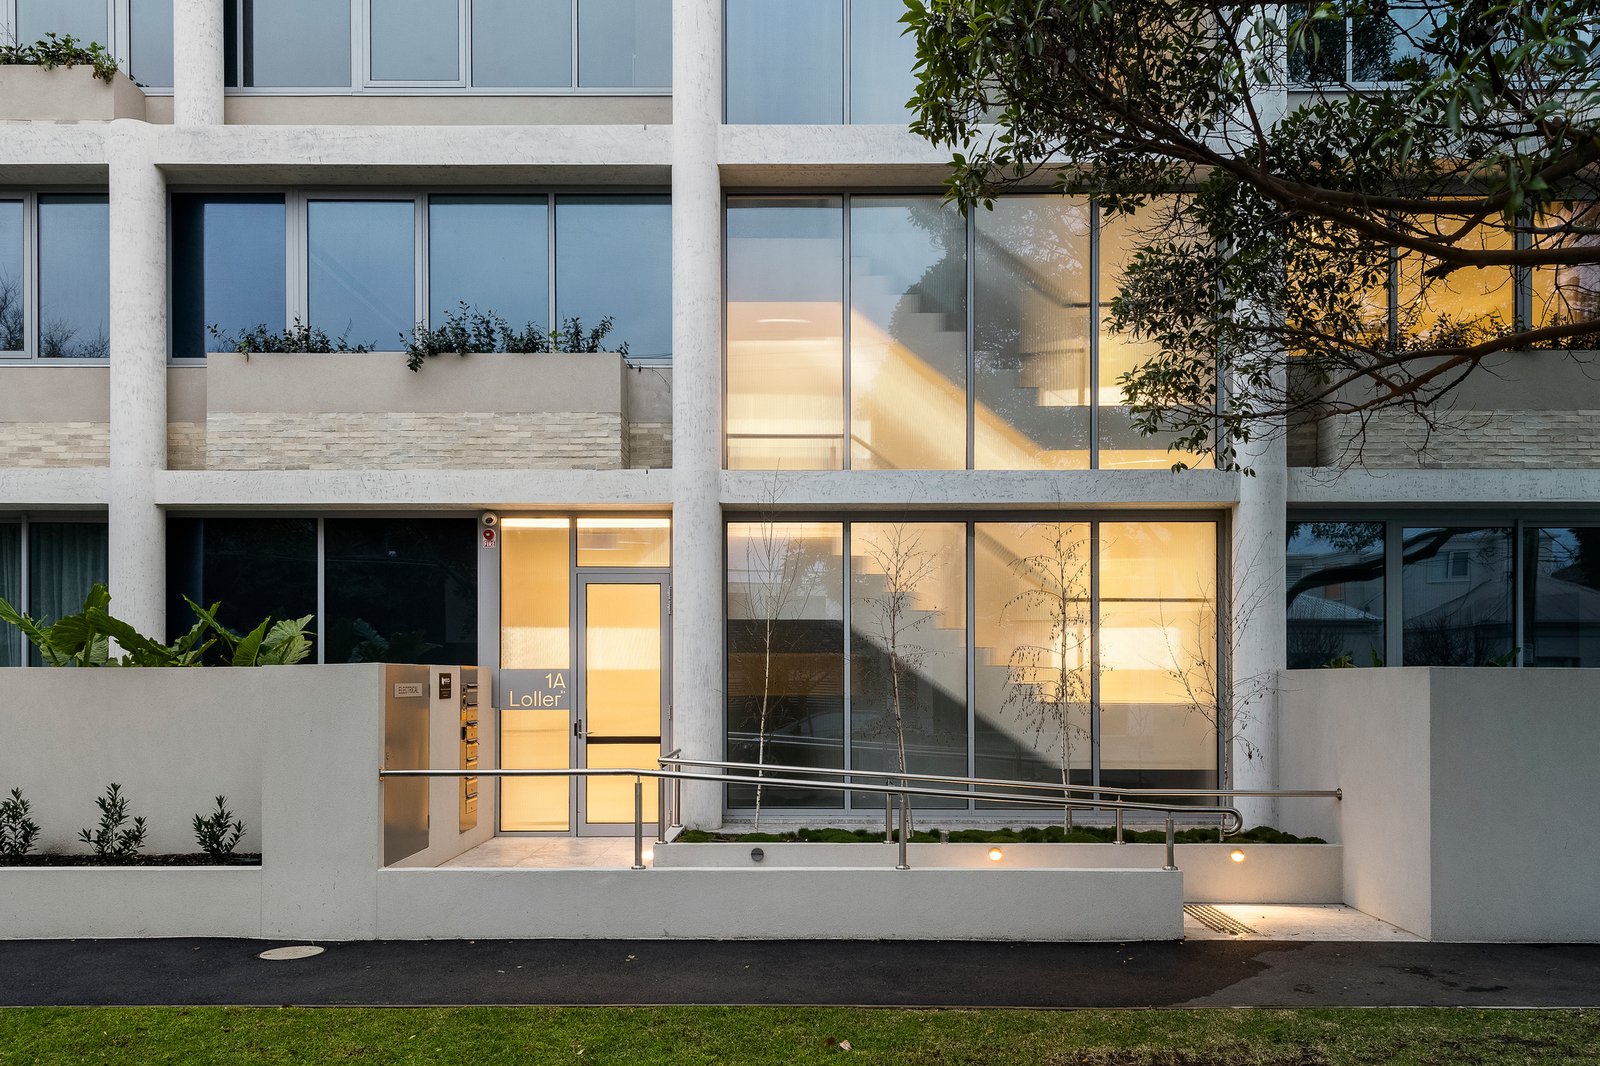
The formidable collaboration of award-winning Telha Clarke Architecture, Mim Design and Paul Bangay Landscaping has produced a spectacular brand-new residence of peerless luxury, showcasing superb proportions, designer style and elite finishes in one of Brighton’s most coveted positions.
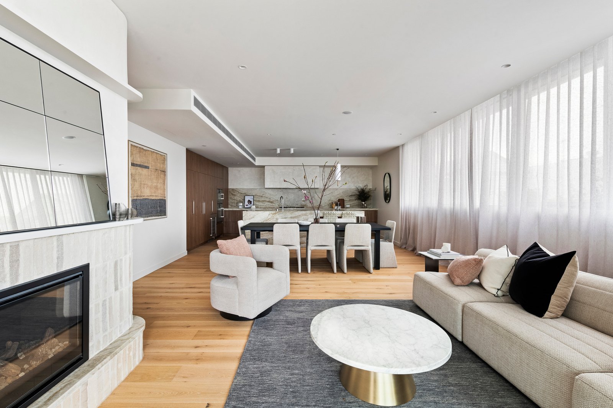
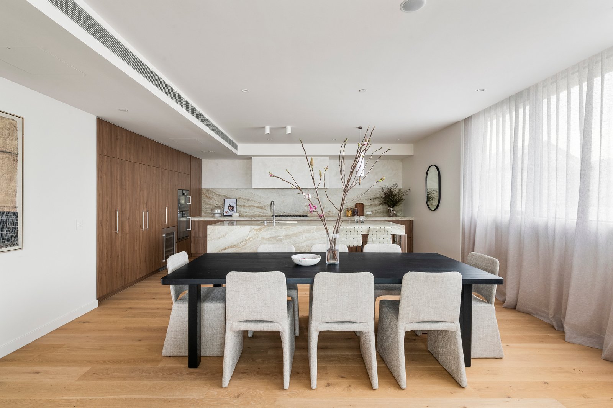
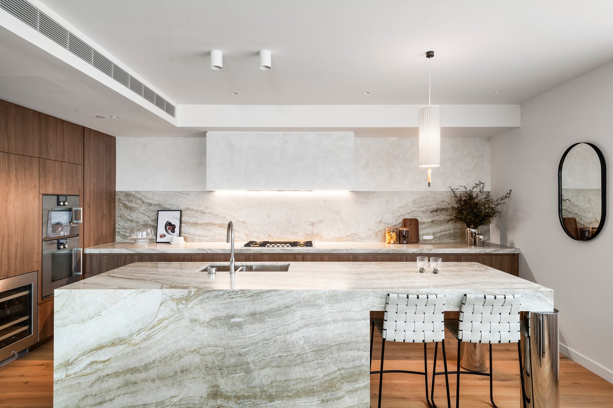
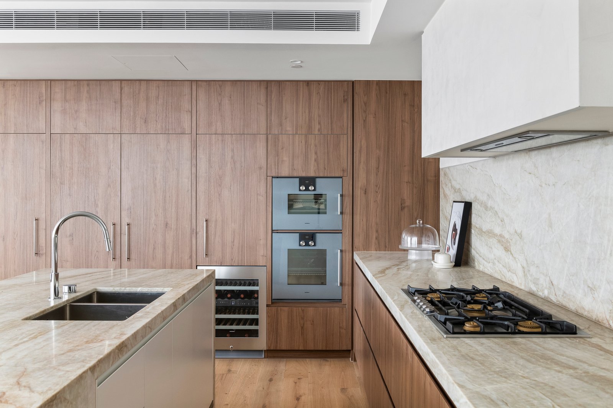
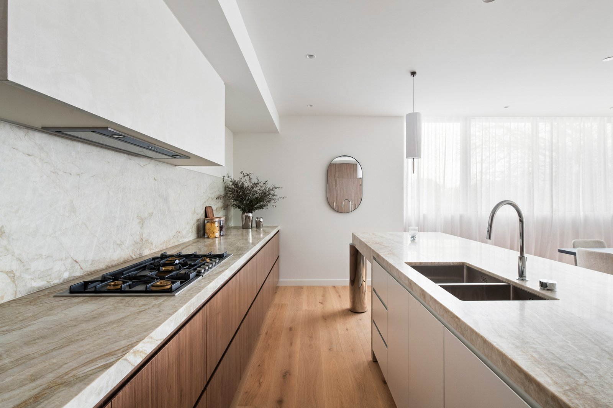
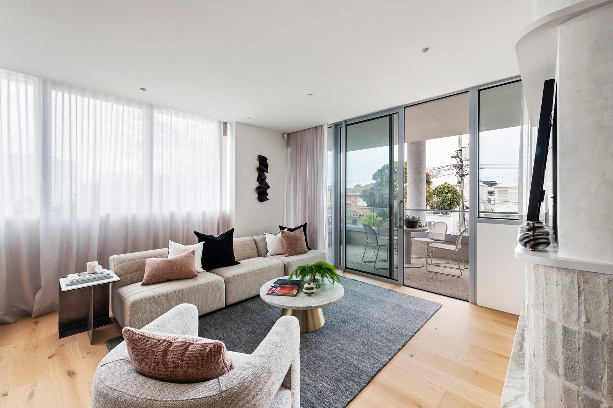
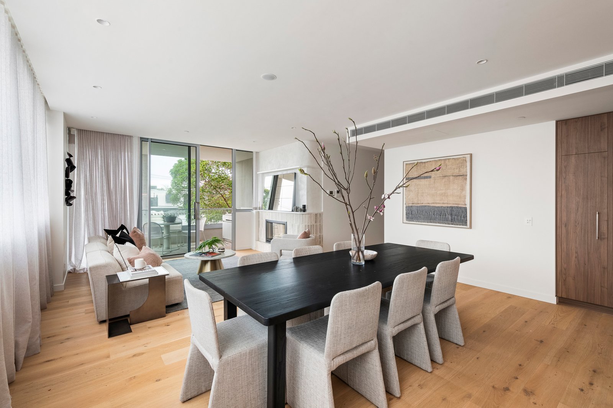
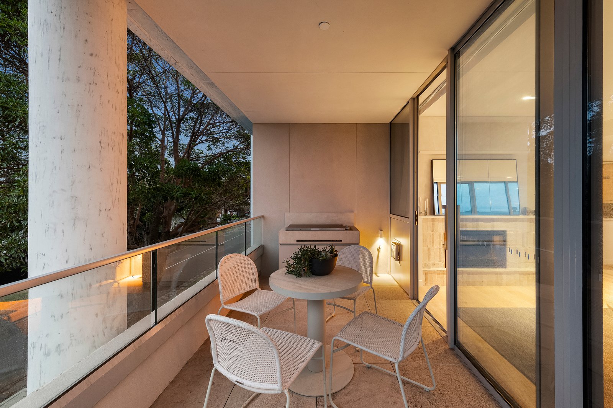
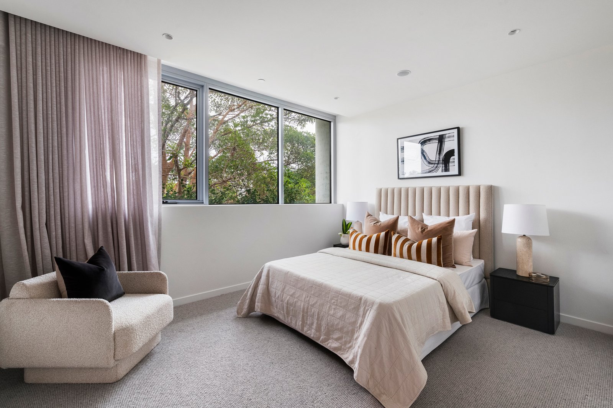
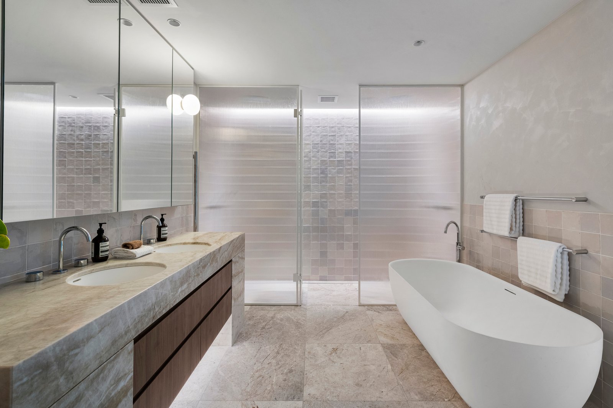
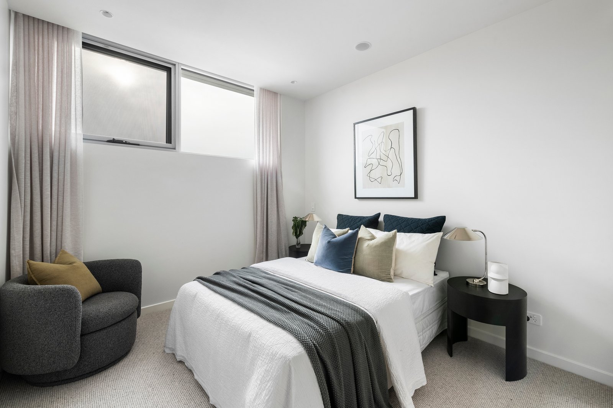
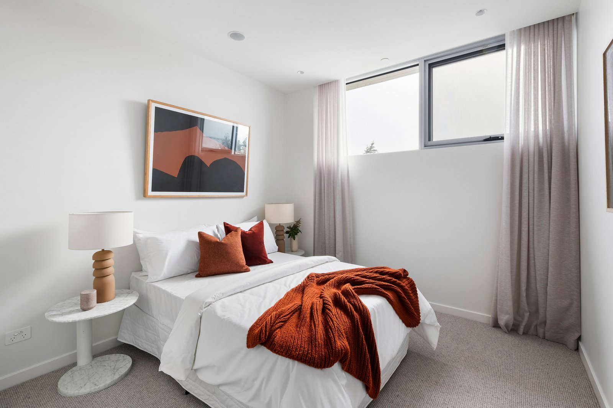
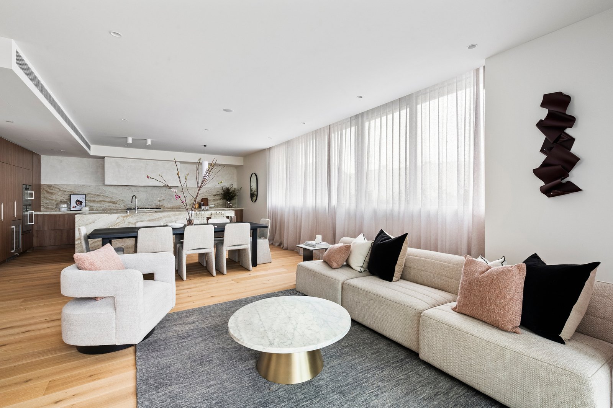
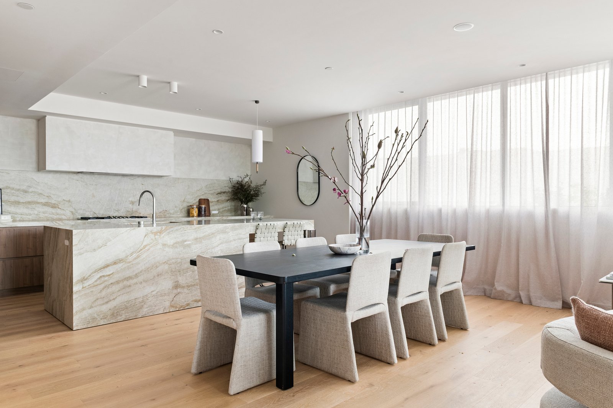
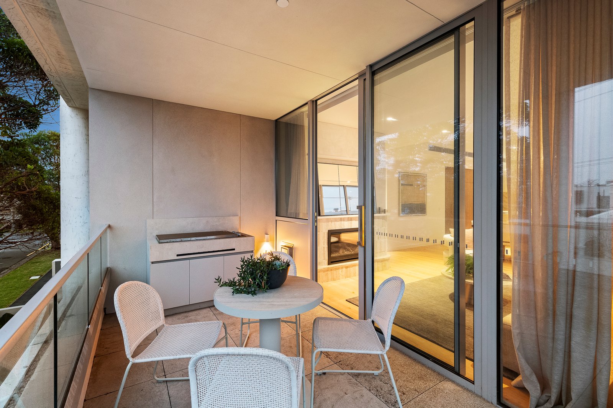
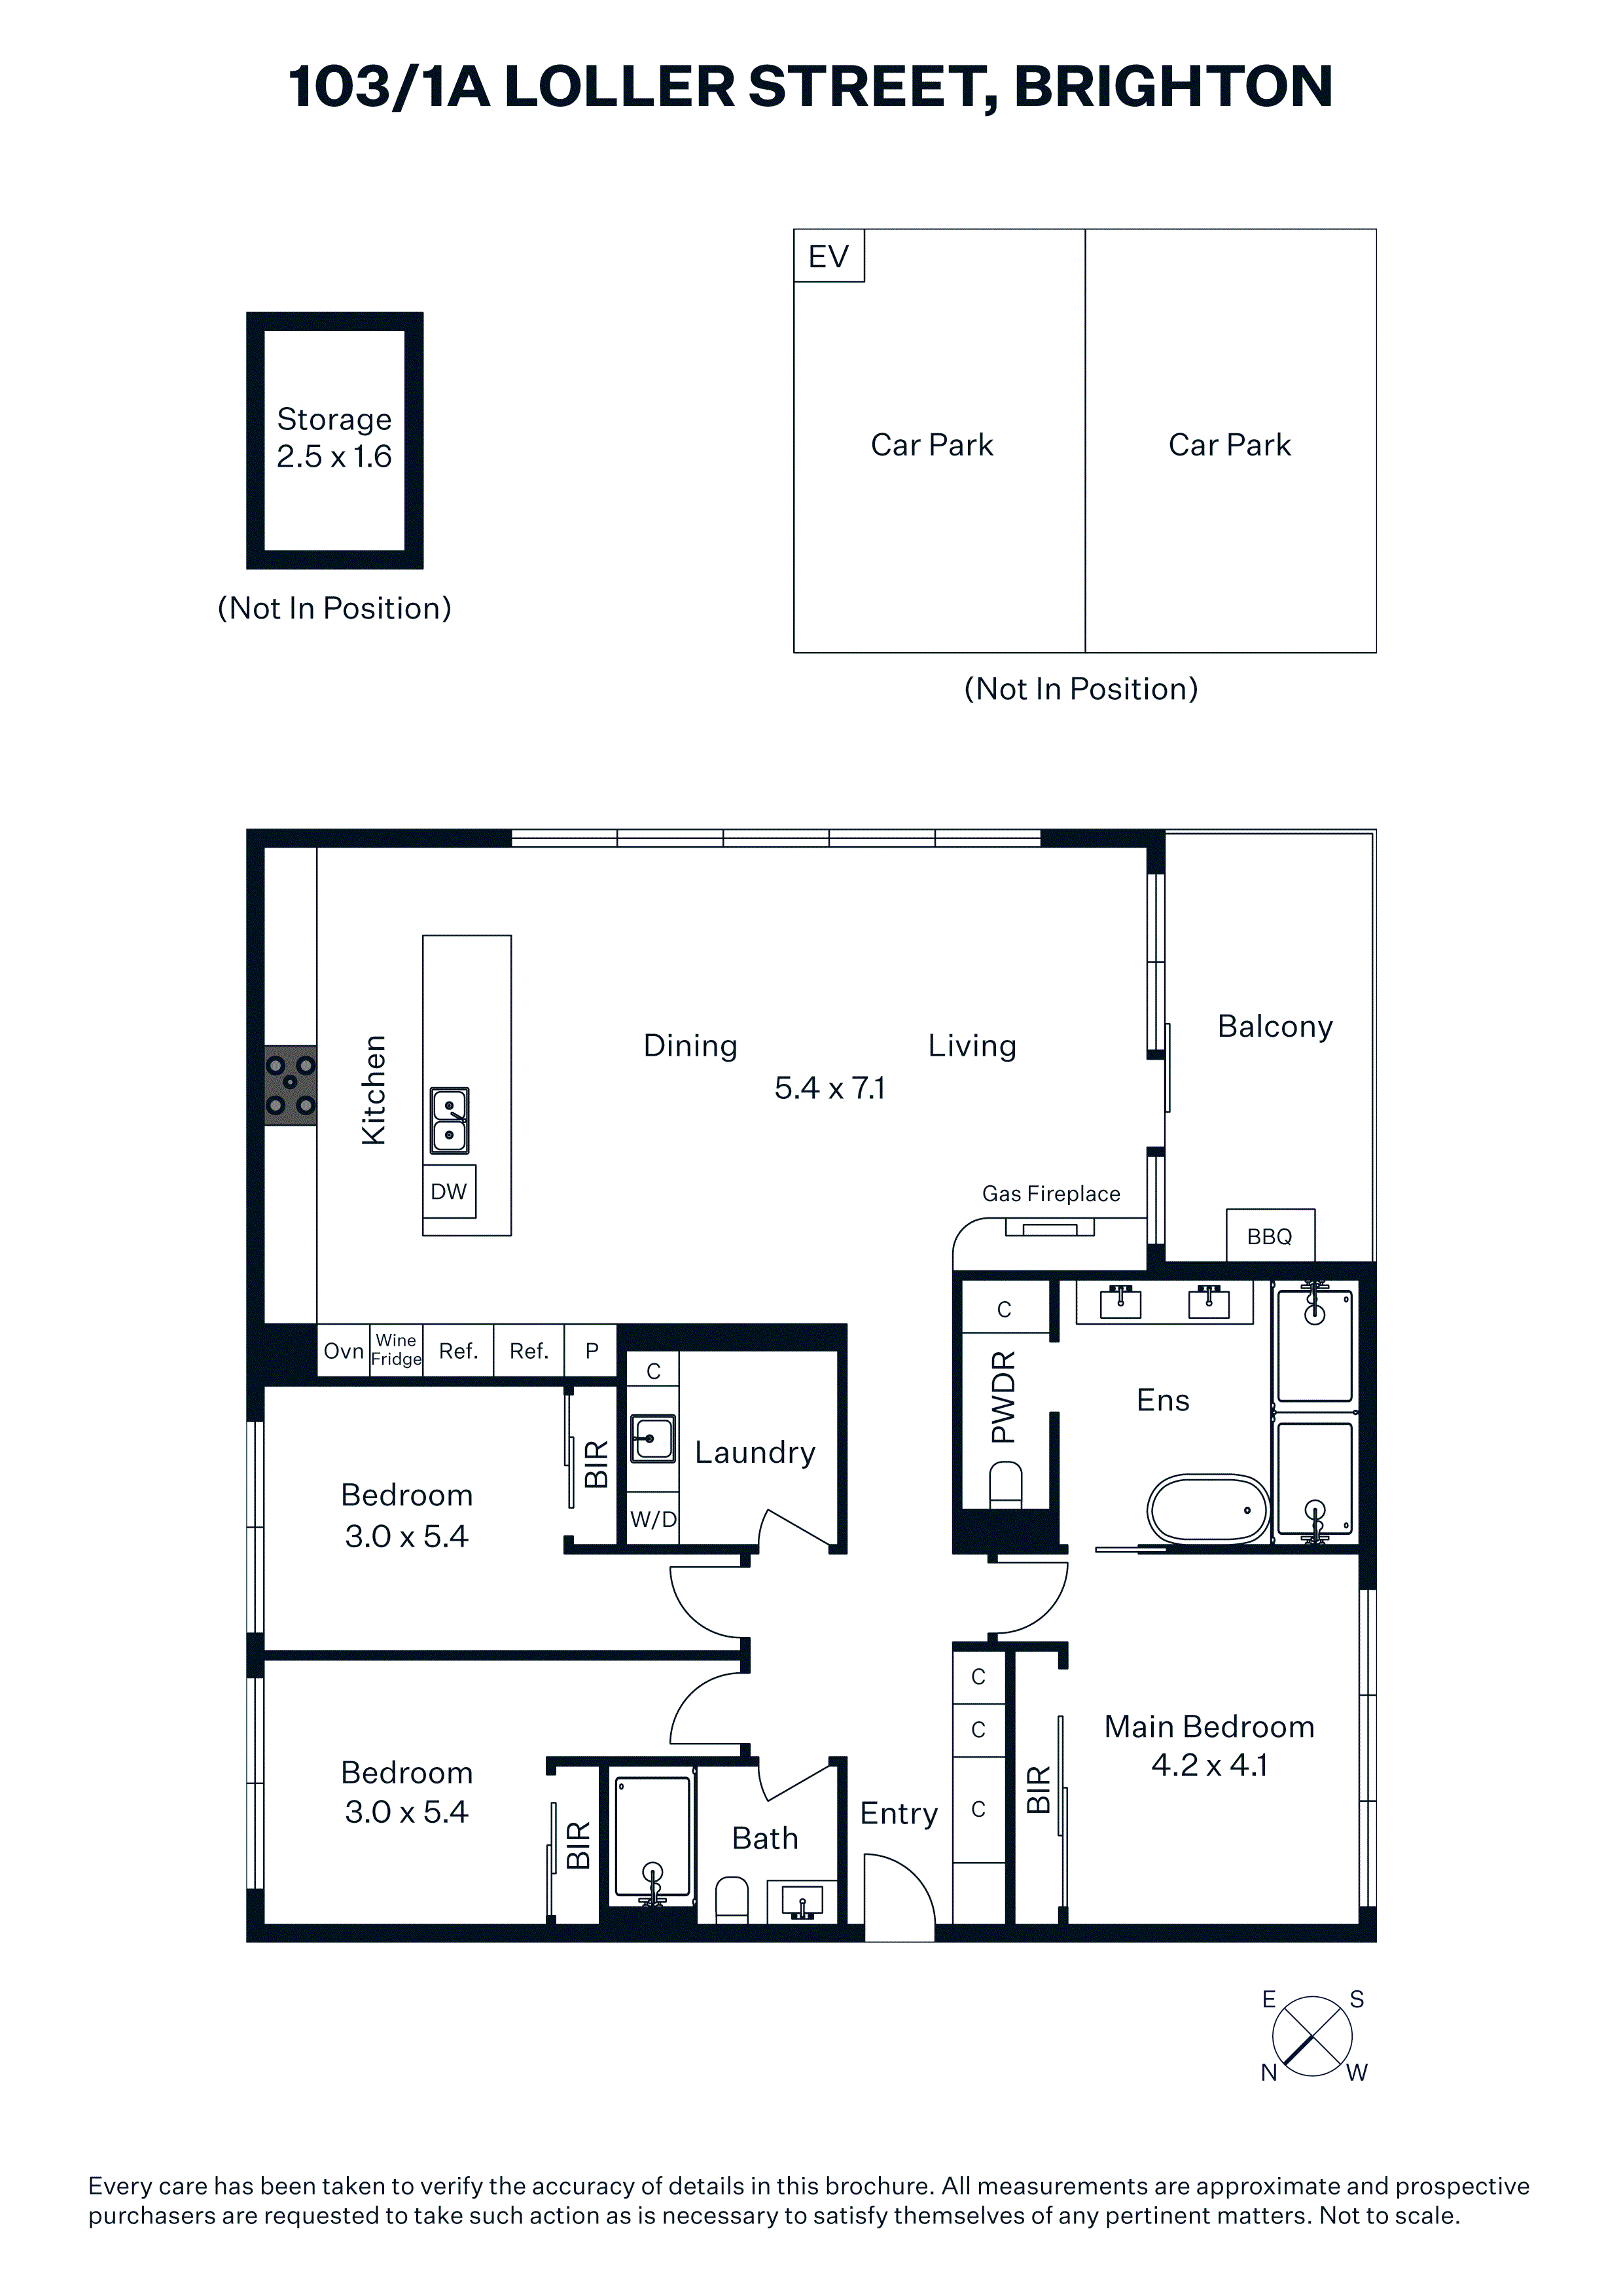
A broad entrance foyer lined in bespoke joinery introduces a wide gallery hallway and the expansive living, dining and entertaining areas beyond, all surrounded by leafy treetop outlooks. Featuring engineered oak floors, Venetian plaster walls and a striking gas fireplace encased in hand-laid Krause brickwork, the living domain is awash with natural light and opens through full-height double glazing to a private entertainer’s balcony. A sublime statement in design and functionality, the state-of-the-art kitchen is lavished with Brazilian Taj Mahal quartzite and a comprehensive suite of integrated Gaggenau appliances including dual multi-function ovens, warming drawer, 90cm gas cooktop, dishwasher, wine fridge and side-by-side refrigeration. Carpeted in pure wool, the sumptuous main bedroom with built-in robes and leafy views includes a decadent ensuite with a Claybrook freestanding bath, ceramic wall tiles and limestone flooring, while two additional robed bedrooms provide equally luxurious accommodation.
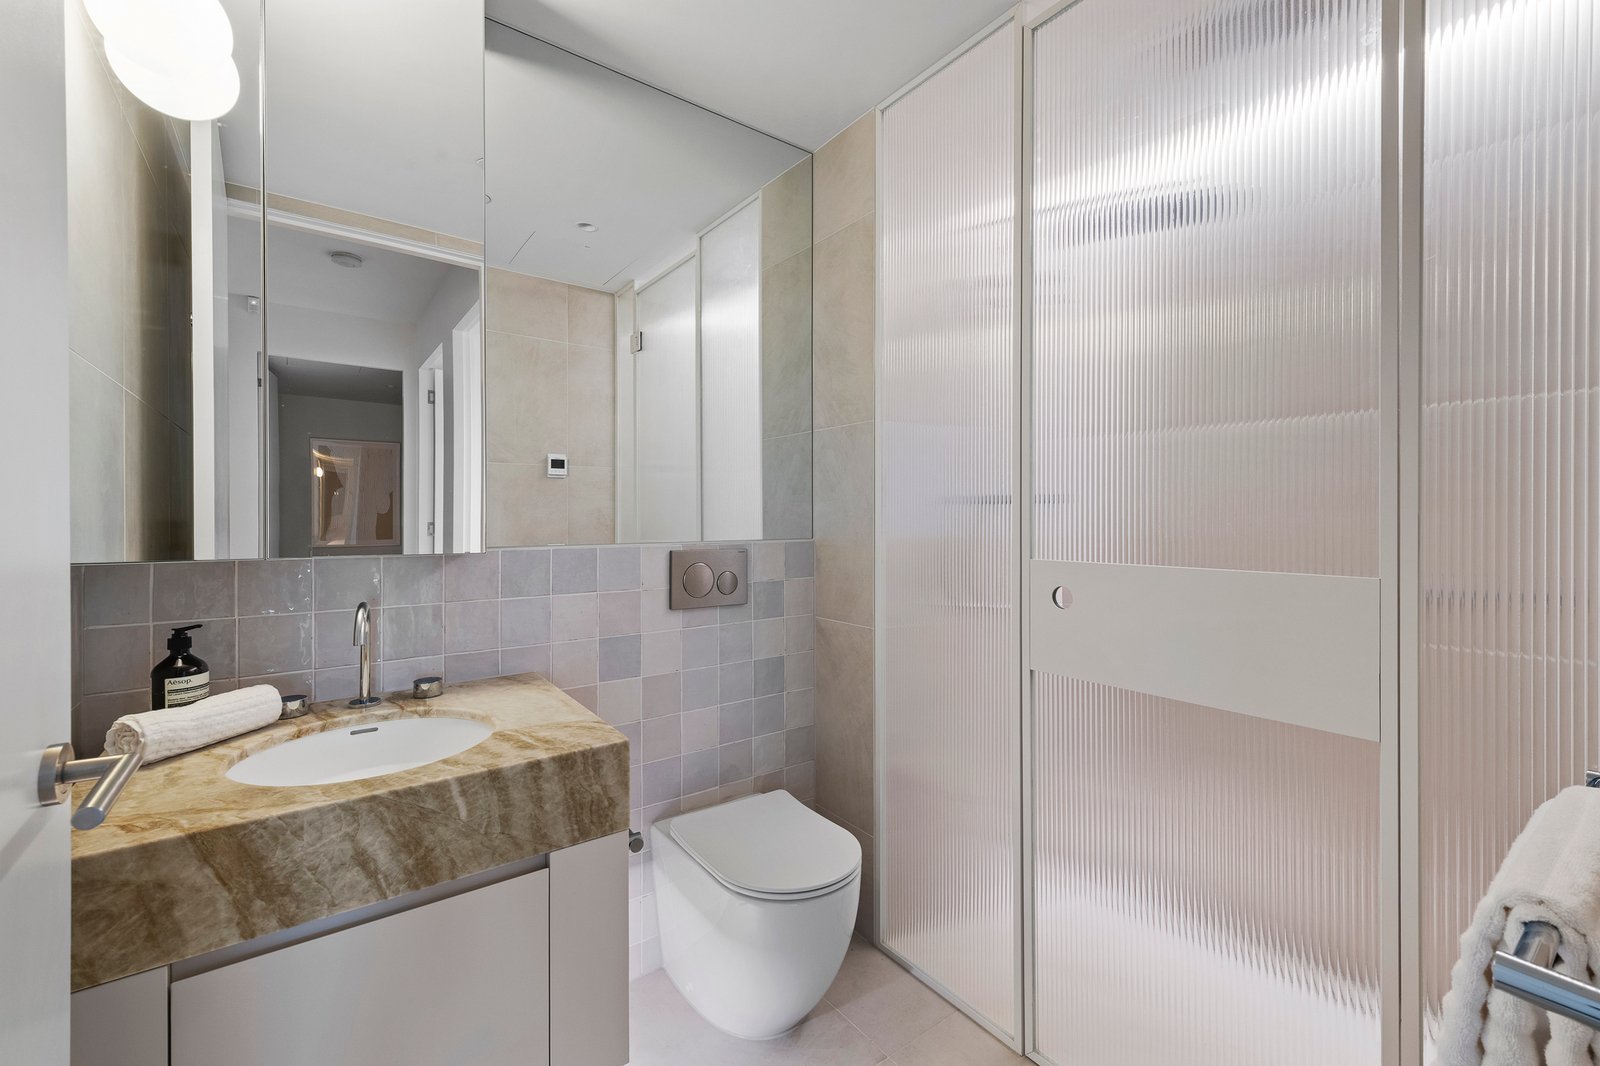
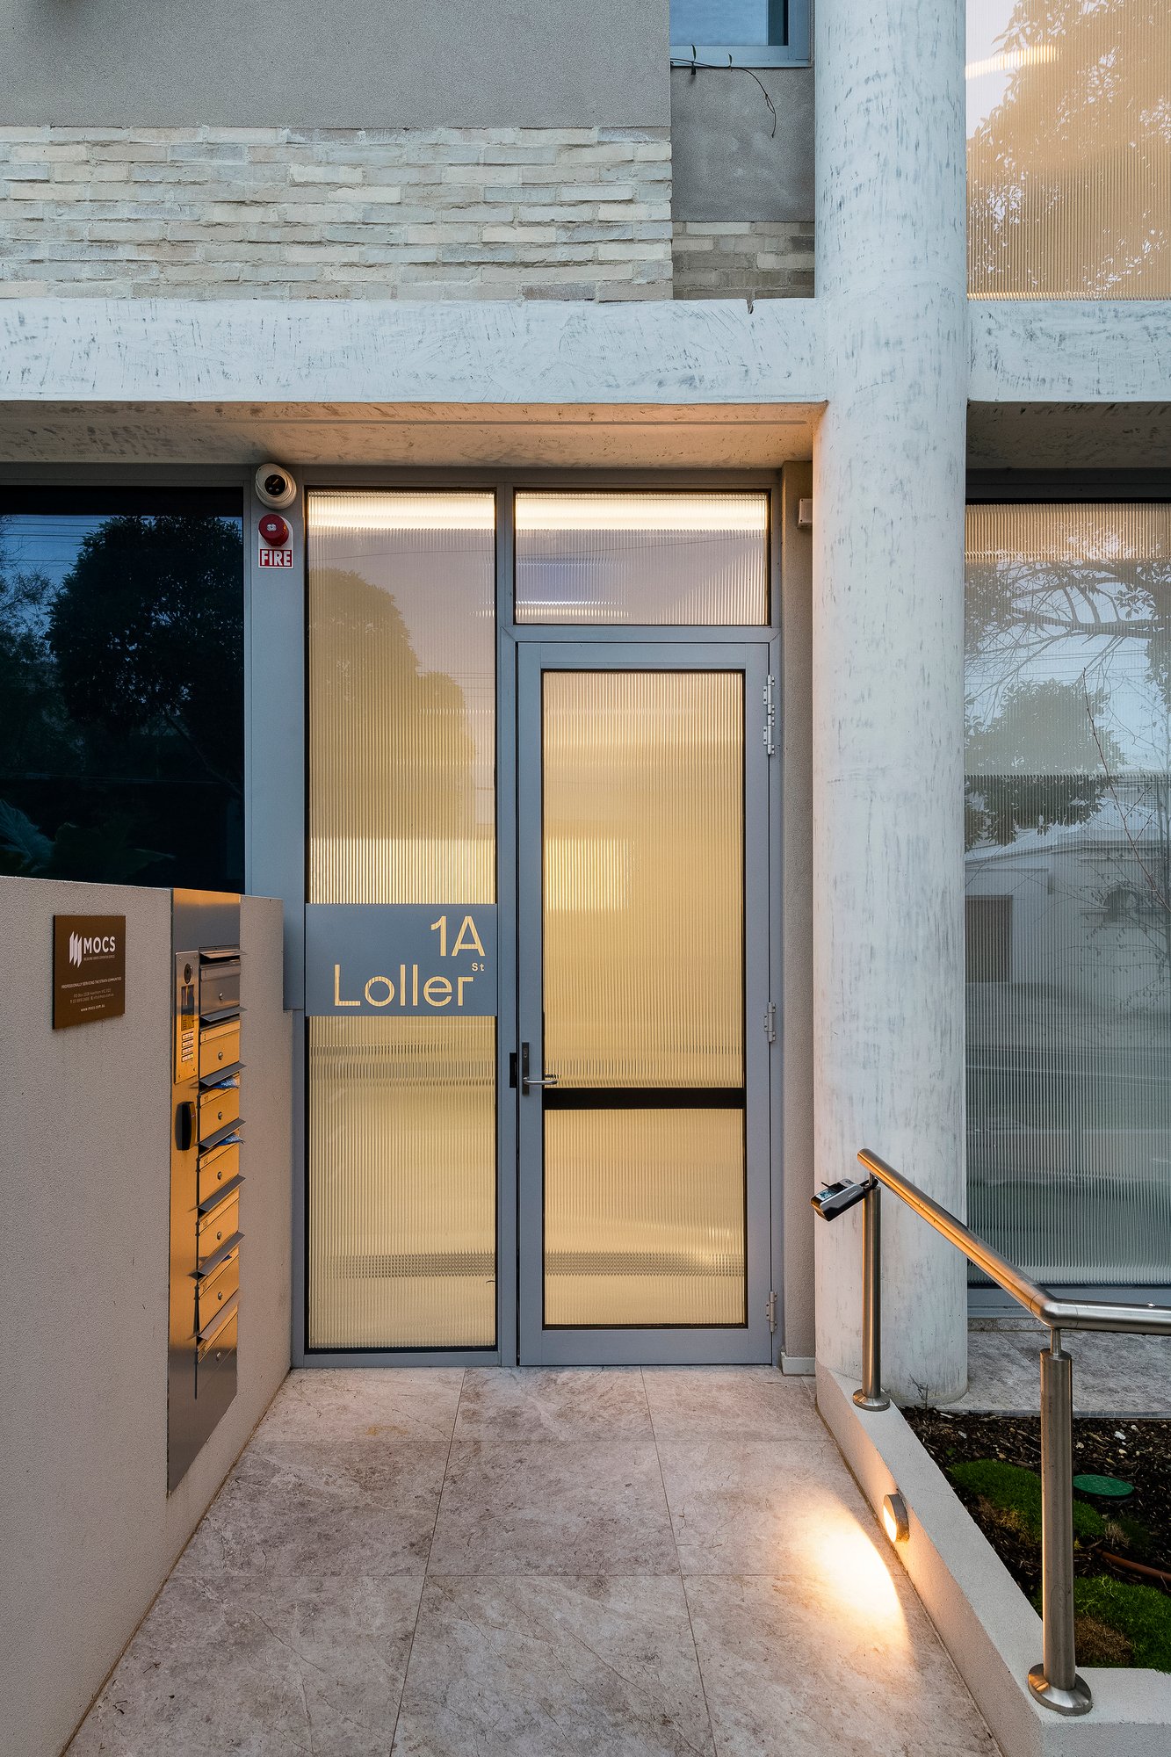
In an exclusive boutique development of only six, positioned within a short walk from Church Street’s renowned boutiques, cafes, restaurants and cinema, Middle Brighton Station and the bay, the residence is comprehensively appointed with premium window furnishings, Brodware tapware, marble thresholds to the wet areas, underfloor heating to both bathrooms, a dedicated laundry, individually-zoned reverse-cycle heating and cooling, double glazing, CCTV security, alarm, lift access and two secure basement car spaces with EV charging.
Enquire about this property
Request Appraisal

InspectionOpen Saturday 29 August
- 3
- 2
- 2

InspectionOpen Saturday 29 August
- 3
- 3
- 3

InspectionOpen Thursday 27 August
- 4
- 2
- 2
- 652 m²

InspectionOpen Thursday 27 August
- 3
- 2
- 2
- 575 m²